Panoramic RIVER VALLEY views – backing onto Whitemud Creek Ravine – full unobstructed view on this over 12,000sqft lot! The stunning home encompasses 5897 SQFT of developed living space with walkout basement – luxury beds, Gym, Art Room, Office, 2.5 baths, 15ft ceilings – North & South Garages - Quad attached garage (extra height for car lifts) – the entire back of the home is floor to ceiling windows.The attention to detail provides the perfect fusion between structural strength & architectural form – Urbis Architecture, Mitchell Freedland Design/Vancouver! This home seamlessly blends indoor/outdoor spaces capturing all elements of luxury – Flawless design covers every inch of this stunning home well-appointed & sophistication throughout. Every finish was hand selected for a luxurious feel - custom millwork & cabinetry, superior lighting & plumbing fixtures - the craftsmanship is like no other fit & finish you have never seen before – West Coast Luxury in YEG - boasting every state-of-the-art finish.
For sale
C$5,495,000
112 Westbrook Dr NW, Edmonton, AB T6J 2E1
2beds
2,944sqft
Single Family Residence
Built in 2013
0.28 Acres Lot
$-- Zestimate®
C$1,866/sqft
C$-- HOA
What's special
Panoramic river valley viewsWalkout basementArt roomNorth and south garagesCustom millwork and cabinetryState-of-the-art finish
- 87 days |
- 179 |
- 12 |
Zillow last checked:
Listing updated:
Listed by:
Kerri-lyn A Holland,
REMAX River City,
Jason R Holland,
REMAX River City
Source: RAE,MLS®#: E4486583
Facts & features
Interior
Bedrooms & bathrooms
- Bedrooms: 2
- Bathrooms: 3
- Full bathrooms: 2
- 1/2 bathrooms: 1
Primary bedroom
- Level: Main
Family room
- Level: Basement
- Area: 365.81
- Dimensions: 23.3 x 15.7
Heating
- Forced Air-2, In Floor Heat System, Natural Gas
Cooling
- Air Conditioner
Appliances
- Included: Dryer, Freezer, Oven-Built-In, Refrigerator, Gas Cooktop, Washer, Wine Cooler, Second Dishwasher
Features
- Ceiling 10 ft., Closet Organizers, Vaulted Ceiling(s), Wet Bar
- Flooring: Ceramic Tile, Engineered Wood, Non-Ceramic Tile
- Basement: Full, Finished, Walkout Basement, Walkout Basement
- Fireplace features: Gas
Interior area
- Total structure area: 2,944
- Total interior livable area: 2,944 sqft
Video & virtual tour
Property
Parking
- Total spaces: 8
- Parking features: Heated Garage, Oversized, Quad or More Attached, Garage Control, Garage Opener
- Attached garage spaces: 4
Features
- Levels: 2
- Patio & porch: Deck, Patio
- Exterior features: Backs Onto Park/Trees, Landscaped, Low Maintenance Landscape, Private Setting
Lot
- Size: 0.28 Acres
- Features: Backs Onto Park/Trees, Cul-De-Sac, Landscaped, Low Maintenance Landscape, Private, Schools, Shopping Nearby, Wooded, See Remarks, Treed Lot, Infill Property
Construction
Type & style
- Home type: SingleFamily
- Architectural style: Bungalow
- Property subtype: Single Family Residence
Materials
- Foundation: Concrete Perimeter
- Roof: Flat
Condition
- Year built: 2013
Community & HOA
Community
- Features: Ceiling 10 ft., Closet Organizers, Deck, Fitness Center, Patio, Vaulted Ceiling, Walkout Basement, Wet Bar, See Remarks, Exercise Room
- Security: Security System, Smoke Detector(s), Detectors Smoke
Location
- Region: Edmonton
Financial & listing details
- Price per square foot: C$1,866/sqft
- Date on market: 5/8/2026
- Ownership: Private
Kerri-lyn A Holland
Kerri-lyn A Holland
By pressing Contact Agent, you agree that the real estate professional identified above may call/text you about your search, which may involve use of automated means and pre-recorded/artificial voices. You don't need to consent as a condition of buying any property, goods, or services. Message/data rates may apply. You also agree to our Terms of Use. Zillow does not endorse any real estate professionals. We may share information about your recent and future site activity with your agent to help them understand what you're looking for in a home.
Price history
Price history is unavailable.
Public tax history
Tax history is unavailable.
Climate risks
Neighborhood: Westbrook Estates
Nearby schools
GreatSchools rating
No schools nearby
We couldn't find any schools near this home.
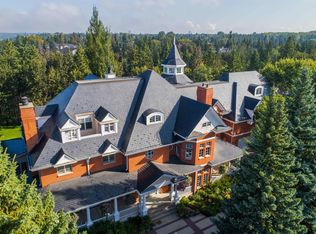
- C$6,500,0005 bd9 ba11k sqft108 Westbrook Dr NW, Edmonton, AB T6J2E1For Sale
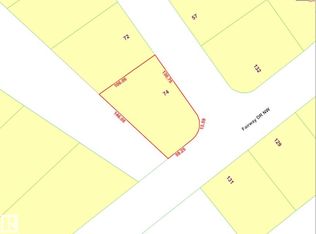
- C$1,195,0000.29 Acres74 Marlboro Rd NW, Edmonton, AB T6J2C6Lot/Land
- C$880,0004 bd3 ba2.7k sqft956 Ogilvie Blvd NW, Edmonton, AB T6R1K8For Sale

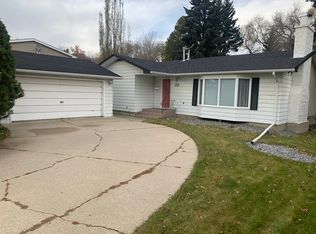
- C$--4 bd3 ba1.4k sqft66 Fairway Dr NW, Edmonton, AB T6J2C3Off Market
- C$1,699,0006 bd4 ba4.2k sqft154 Osland Dr NW, Edmonton, AB T6R2A1For Sale
- C$4,000,0004 bd6 ba5.1k sqft59 Westbrook Dr NW, Edmonton, AB T6J2C8For Sale
- C$329,0002 bd2 ba1.1k sqft241 Oeming Rd NW, Edmonton, AB T6R1M3For Sale
- C$738,8005 bd4 ba2.4k sqft706 Burley Dr NW, Edmonton, AB T6R1Y2For Sale
Similar homes
- C$3,950,0004 bd6 ba4k sqft15309 Rio Terrace Dr NW, Edmonton, AB T5R 5M6For Sale
 MLS ID #E4494986, Geordie M Morison, MaxWell Progressive. RAE
 - C$6,300,0004 bd3 ba2.1k sqft1730 Ellerslie Rd SW, Edmonton, AB T6X 1A7For Sale
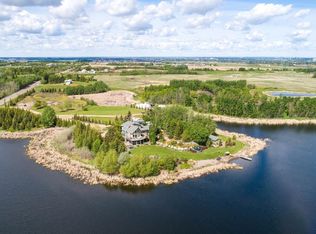 MLS ID #E4332832, Darya M Pfund, Easy List Realty. RAE
 - C$2,798,0005 bd5 ba3.2k sqft10534 139th St NW, Edmonton, AB T5N 2K7For Sale
 MLS ID #E4501678, Clare Packer, RE/MAX Excellence. RAE
 - C$3,788,0004 bd5 ba4.3k sqft51222 Range Rd #260-26, Parkland County, AB T7Y 1B1For Sale
 MLS ID #E4487928, Franco Maione, Real Broker. RAE
 - C$2,999,0005 bd5 ba4.1k sqft183 Windermere Dr NW, Edmonton, AB T6W 0S4For SaleMLS ID #E4462830, Michelle A Plach, HonestDoor Inc. RAE
- C$2,949,0004 bd3 ba2.2k sqft10235 134th St NW, Edmonton, AB T5N 2A6For SaleMLS ID #E4472400, Douglas B Purdy, REMAX River City. RAE
- C$7,000,0003 bd4 ba3.1k sqft23242 State Highway 14, Strathcona County, AB T6B 1E6For SaleMLS ID #E4490998, Diana Magnan, MaxWell Progressive. RAE
- C$6,090,9453 bd4 ba3.4k sqftZ-name Not Listed, Edmonton, AB T5N 3H9For SaleMLS ID #E4499600, Ryan B Debler, Sotheby's International Realty Canada. RAE
- C$2,750,0003 bd3 ba2.7k sqftLessard House, Edmonton, AB T5K 0K5For SaleMLS ID #E4492112, Gillian H Stickney, RE/MAX Elite. RAE
- C$3,450,0004 bd4 ba3k sqft9610 167th St SW, Edmonton, AB T6Y 0C7For SaleMLS ID #E4482074, Sweg S Deol, Century 21 All Stars Realty Ltd. RAE
- C$2,850,0004 bd3 ba3.3k sqft9804 143rd St NW, Edmonton, AB T5N 2R5For SaleMLS ID #E4497664, Robby Halabi, Rimrock Real Estate. RAE
- C$2,795,5954 bd4 ba3.7k sqft14320 Mackenzie Dr NW, Edmonton, AB T5R 5V7For SaleMLS ID #E4493971, Jonathan A Lusok, Liv Real Estate. RAE
- C$2,999,9955 bd5 ba3.3k sqft14631 Summit Dr NW, Edmonton, AB T5N 3T4For SaleMLS ID #E4479621, Robby Halabi, Rimrock Real Estate. RAE
- C$2,999,9993 bd3 ba2k sqft51208 Range Rd #233, Strathcona County, AB T8B 1K8For SaleMLS ID #E4431053, Erin Holowach, ComFree. RAE
- C$4,675,0003 bd4 ba2.6k sqftZ-name Not Listed, Edmonton, AB T5N 3H9For SaleMLS ID #E4461238, Ryan B Debler, Sotheby's International Realty Canada. RAE
- C$2,750,0004 bd4 ba3.3k sqft8807 99th Ave NW, Edmonton, AB T5H 4N5For SaleMLS ID #E4496481, David C St. Jean, Exp Realty. RAE
- C$2,995,0002 bd3 ba1.7k sqftZ-name Not Listed, Edmonton, AB T5N 3K4For SaleMLS ID #E4461348, Ryan B Debler, Sotheby's International Realty Canada. RAE
- C$3,350,0003 bd2 ba2k sqft54318 Range Road 255 St, Saint Albert, AB T8T 0T8For SaleMLS ID #E4491520, Matthew D Barry, Exp Realty. RAE
