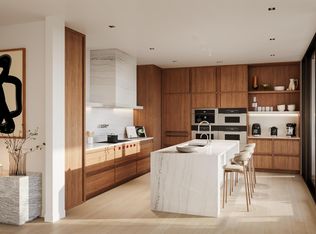
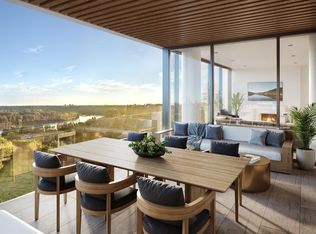
Perfectly set between elegant Old Glenora and High Street, The Clifton promises the very best our city has to offer.Imagined by Autograph and designed by McKinley, The Clifton provides 12 floors of expansive estates, rich interiors, and spectacular panoramic views.A symbol of exceptional design and extraordinary living through its craft, timeless architecture and landmark location.The statuesque modern silhouette is home to a small community of estates featuring unobstructed views of the River Valley. With a purposely designed street-facing façade, discreet entrance, and private concierge service, The Clifton offers seclusion and intimacy second to none. Estate comprises of nearly 3500sqft of the finest craftsmanship. This three bedroom residence commands 2/3 of the 9th floor and offers unobstructed views through its floor to ceiling windows. Owners are presented with the opportunity to put their custom stamp on their residence by selecting their interior finishings. Welcome Home. Photos virtually staged.
For sale
C$6,090,945
10143 Clifton Pl NW #902, Edmonton, AB T5N 3H9
3beds
3,461sqft
Apartment, Apartment High Rise
Built in 2024
-- sqft lot
$-- Zestimate®
C$1,760/sqft
C$-- HOA
What's special
Rich interiorsSpectacular panoramic viewsStatuesque modern silhouetteDiscreet entranceThree bedroom residenceFloor to ceiling windows
- 11 days |
- 69 |
- 1 |
Zillow last checked:
Listing updated:
Listed by:
Ryan B Debler,
Sotheby's International Realty Canada,
Ron Dickson,
Sotheby's International Realty Canada
Source: RAE,MLS®#: E4499600
Facts & features
Interior
Bedrooms & bathrooms
- Bedrooms: 3
- Bathrooms: 4
- Full bathrooms: 3
- 1/2 bathrooms: 1
Primary bedroom
- Level: Main
Heating
- Heat Pump, Natural Gas
Cooling
- Air Conditioner, Air Conditioning-Central
Appliances
- Included: Dishwasher-Built-In, Dryer, Exhaust Fan, Microwave, Refrigerator, Gas Stove, Washer, Wine Cooler, See Remarks
Features
- Closet Organizers, Guest Suite
- Flooring: Hardwood, See Remarks
- Windows: Window Coverings
- Basement: None, No Basement
Interior area
- Total structure area: 3,461
- Total interior livable area: 3,461 sqft
Property
Parking
- Total spaces: 3
- Parking features: Heated Garage, Parkade, Underground
Features
- Levels: Single Level Apartment,1
- Patio & porch: Deck, Patio
- Exterior features: Backs Onto Park/Trees, Private Setting, Built-in Barbecue
- Has view: Yes
- View description: Ravine View, River Valley View, River, City, Downtown, River View, View City, View Downtown
- Has water view: Yes
- Water view: Ravine View,River Valley View,River View
Lot
- Features: Backs Onto Park/Trees, Cul-De-Sac, Hillside, Private, Shopping Nearby, See Remarks
- Topography: Hilly
Construction
Type & style
- Home type: Apartment
- Property subtype: Apartment, Apartment High Rise
- Attached to another structure: Yes
Materials
- Foundation: Concrete Perimeter
- Roof: EPDM Membrane
Condition
- Year built: 2024
Community & HOA
Community
- Features: Barbecue-Built-In, Closet Organizers, Deck, Fitness Center, Guest Suite, Party Room, Patio, Social Rooms, Concierge Service, Exercise Room
- Security: Secured Garage/Parking, Security Door, Secured Parking
HOA
- Has HOA: Yes
- Services included: Amenities w/Condo, Exterior Maintenance, Heat, Insur. for Common Areas, Janitorial Common Areas, Parking, Professional Management, Reserve Fund Contribution, Utilities Common Areas, Water/Sewer
Location
- Region: Edmonton
Financial & listing details
- Price per square foot: C$1,760/sqft
- Date on market: 7/17/2026
- Ownership: Private
Ryan B Debler
Ryan B Debler
By pressing Contact Agent, you agree that the real estate professional identified above may call/text you about your search, which may involve use of automated means and pre-recorded/artificial voices. You don't need to consent as a condition of buying any property, goods, or services. Message/data rates may apply. You also agree to our Terms of Use. Zillow does not endorse any real estate professionals. We may share information about your recent and future site activity with your agent to help them understand what you're looking for in a home.
Price history
Price history is unavailable.
Public tax history
Tax history is unavailable.
Climate risks
Neighborhood: Westmount
Nearby schools
GreatSchools rating
No schools nearby
We couldn't find any schools near this home.
- C$4,514,9003 bd3 ba2.4k sqft10143 Clifton Pl NW #601, Edmonton, AB T5N3K4For Sale
- C$2,995,0002 bd3 ba1.7k sqft10143 Clifton Pl NW #901, Edmonton, AB T5N3K4For Sale
- C$4,675,0003 bd4 ba2.6k sqft10143 Clifton Pl NW #502, Edmonton, AB T5N3H9For Sale
- C$--2 bd2 ba-- sqft10108 125th St NW #705, Edmonton, AB T5N4B6Off Market

- C$--2 bd2 ba1.3k sqft10108 125th St NW #205, Edmonton, AB T5N4B6Off Market
- C$840,0002 bd3 ba2.5k sqft10108 125th St NW #504, Edmonton, AB T5N4B6For Sale
- C$998,0002 bd2 ba1.9k sqft10108 125th St NW #902, Edmonton, AB T5N4B6For Sale
- C$649,5002 bd2 ba2.1k sqft10108 125th St NW #108, Edmonton, AB T5N4B6For Sale
Similar homes
- C$4,675,0003 bd4 ba2.6k sqftZ-name Not Listed, Edmonton, AB T5N 3H9For SaleMLS ID #E4461238, Ryan B Debler, Sotheby's International Realty Canada. RAE
- C$5,495,0002 bd3 ba2.9k sqft112 Westbrook Dr NW, Edmonton, AB T6J 2E1For Sale
 MLS ID #E4486583, Kerri-lyn A Holland, REMAX River City. RAE
 - C$3,200,0004 bd5 ba5k sqft11 Wellington Cres NW, Edmonton, AB T5N 3V2For Sale
 MLS ID #E4479566, Sally Munro, Century 21 Masters. RAE
 - C$3,299,9995 bd6 ba3.5k sqft10223 130th St NW, Edmonton, AB T5N 1X4For Sale
 MLS ID #E4482527, Ali Shaben, Sable Realty. RAE
 - C$6,300,0004 bd3 ba2.1k sqft1730 Ellerslie Rd SW, Edmonton, AB T6X 1A7For SaleMLS ID #E4332832, Darya M Pfund, Easy List Realty. RAE
- C$7,999,0005 bd6 ba3.5k sqft13758 Valleyview Dr NW, Edmonton, AB T5R 5T8For SaleMLS ID #E4475627, Ali Shaben, Sable Realty. RAE
- C$3,398,0006 bd4 ba2.3k sqft2 Valleyview Cres NW, Edmonton, AB T5R 5S4For SaleMLS ID #E4489227, Janice L Kosak, MaxWell Challenge Realty. RAE
- C$5,000,0006 bd4 ba3.6k sqft7550 Ellerslie Rd SW, Edmonton, AB T6X 1A3For SaleMLS ID #E4463689, Manish Padania, RE/MAX Excellence. RAE
- C$3,688,8006 bd5 ba3.9k sqft15625 Whitemud Rd NW, Edmonton, AB T6H 4N5For SaleMLS ID #E4499237, Alan H Gee, RE/MAX Excellence. RAE
- C$7,000,0003 bd4 ba3.1k sqft23242 State Highway 14, Strathcona County, AB T6B 1E6For SaleMLS ID #E4490998, Diana Magnan, MaxWell Progressive. RAE
- C$3,950,0004 bd6 ba4k sqft15309 Rio Terrace Dr NW, Edmonton, AB T5R 5M6For SaleMLS ID #E4494986, Geordie M Morison, MaxWell Progressive. RAE
- C$5,000,0003 bd5 ba4.5k sqft8915 Strathearn Dr NW, Edmonton, AB T6C 4C8For SaleMLS ID #E4457194, David C St. Jean, Exp Realty. RAE
- C$3,150,0004 bd6 ba5k sqft116 Windermere Dr NW, Edmonton, AB T6W 0S4For SaleMLS ID #E4494224, Marcel E Tessier, RE/MAX Elite. RAE
- C$3,600,0006 bd6 ba4.2k sqft9213 97th St NW, Edmonton, AB T6E 3L1For SaleMLS ID #E4485607, George W Van De Walle, RE/MAX Professionals. RAE
- C$8,400,0003 bd3 ba2.8k sqft16815 41st Ave SW, Edmonton, AB T6Y 0H9For SaleMLS ID #E4453724, Thomas J Lowe, RE/MAX Edge Realty. RAE
- C$3,788,0004 bd5 ba4.3k sqft51222 Range Rd #260-26, Parkland County, AB T7Y 1B1For SaleMLS ID #E4487928, Franco Maione, Real Broker. RAE
- C$3,450,0004 bd4 ba3k sqft9610 167th St SW, Edmonton, AB T6Y 0C7For SaleMLS ID #E4482074, Sweg S Deol, Century 21 All Stars Realty Ltd. RAE
- C$3,500,0004 bd5 ba3.7k sqft25515 Township Rd #511-A-25, Parkland County, AB T7Y 1A8For SaleMLS ID #E4478247, Mark Gummer, The Agency North Central Alberta. RAE
- C$4,190,0004 bd8 ba4.9k sqft4111 Whispering River Dr NW, Edmonton, AB T6W 2E1For SaleMLS ID #E4443138, Bozena Odyjewska, NOW Real Estate Group. RAE
- C$3,200,0005 bd6 ba4.4k sqft52327 Range Rd #233-190, Strathcona County, AB T8B 1C6For SaleMLS ID #E4492123, Damon T Bunting, The Agency North Central Alberta. RAE
