Welcome to 38 acres of lifestyle and opportunity in SW Edmonton! This incredible property features a thriving 600-stall RV storage business along with a 2,881 sq. ft. 2-storey home filled with charm and character. Inside, you’ll find 3 spacious bedrooms, stunning décor, and a pristine layout designed for both comfort and style. The outdoors are built for entertaining with a massive deck, built-in heated pool, hot tub, and firepit area offering serene country views. A double attached garage and triple detached garage provide endless space for horses, vehicles, storage, toys, and hobbies. Perfectly blending modern country living with business potential, this estate is truly one of a kind—minutes from the city yet offering privacy, income, and resort-style amenities right at home. This is a rare opportunity to own an established business and a dream property in one package. Ideal for families, entrepreneurs, or investors seeking a versatile acreage retreat with unlimited possibilities.
For sale
C$8,400,000
16815 41st Ave SW, Edmonton, AB T6Y 0H9
3beds
2,881sqft
Single Family Residence
Built in 1982
26.15 Acres Lot
$-- Zestimate®
C$2,916/sqft
C$-- HOA
What's special
Pristine layoutMassive deckBuilt-in heated poolHot tubFirepit areaSerene country viewsDouble attached garage
- 334 days |
- 110 |
- 9 |
Zillow last checked:
Listing updated:
Listed by:
Thomas J Lowe,
RE/MAX Edge Realty
Source: RAE,MLS®#: E4453724
Facts & features
Interior
Bedrooms & bathrooms
- Bedrooms: 3
- Bathrooms: 3
- Full bathrooms: 2
- 1/2 bathrooms: 1
Primary bedroom
- Level: Upper
Family room
- Level: Basement
- Area: 261.34
- Dimensions: 17.9 x 14.6
Heating
- Forced Air-1, Natural Gas
Cooling
- Air Conditioner, Air Conditioning-Central
Appliances
- Included: Dishwasher-Built-In, Dryer, Exhaust Fan, Microwave Hood Fan, Oven-Built-In, Electric Cooktop, Washer, See Remarks
Features
- Closet Organizers, No Smoking Home, Vaulted Ceiling(s)
- Flooring: Carpet, Hardwood
- Windows: Window Coverings
- Basement: Full, Partially Finished, Walkout Basement, Walkout Basement
- Fireplace features: Wood Burning
Interior area
- Total structure area: 2,881
- Total interior livable area: 2,881 sqft
Property
Parking
- Total spaces: 5
- Parking features: Double Garage Attached, Triple Garage Detached, Parking-Extra, R.V. Storage, Garage Control, Garage Opener
- Attached garage spaces: 5
Features
- Levels: 2 Storey,2
- Patio & porch: Patio
- Exterior features: Backs Onto Park/Trees, Landscaped, Private Setting, Fire Pit
- Pool features: Outdoor Pool, Pool-Outdoor
- Spa features: Hot Tub, Community
- Fencing: Cross Fenced,Fenced
Lot
- Size: 26.15 Acres
- Features: Backs Onto Park/Trees, Environmental Reserve, Flat Site, Near Golf Course, Landscaped, Park/Reserve, Private, Recreation Use, Schools, Shopping Nearby, Wooded, See Remarks, Golf Nearby, Treed Lot
- Residential vegetation: Fruit Trees/Shrubs
Construction
Type & style
- Home type: SingleFamily
- Property subtype: Single Family Residence
Materials
- Foundation: Concrete Perimeter
- Roof: Asphalt
Condition
- Year built: 1982
Community & HOA
Community
- Features: Closet Organizers, Fire Pit, No Smoking Home, Patio, Vaulted Ceiling, Walkout Basement
- Security: Smoke Detector(s), Detectors Smoke
Location
- Region: Edmonton
Financial & listing details
- Price per square foot: C$2,916/sqft
- Date on market: 8/19/2025
- Ownership: Private
Thomas J Lowe
Thomas J Lowe
By pressing Contact Agent, you agree that the real estate professional identified above may call/text you about your search, which may involve use of automated means and pre-recorded/artificial voices. You don't need to consent as a condition of buying any property, goods, or services. Message/data rates may apply. You also agree to our Terms of Use. Zillow does not endorse any real estate professionals. We may share information about your recent and future site activity with your agent to help them understand what you're looking for in a home.
Price history
Price history is unavailable.
Public tax history
Tax history is unavailable.
Climate risks
Neighborhood: T6Y
Nearby schools
GreatSchools rating
No schools nearby
We couldn't find any schools near this home.
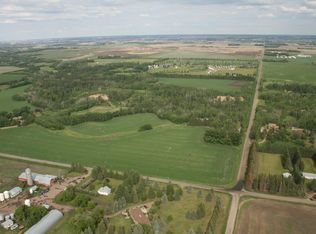
- C$3,900,00017.27 Acres16820 41st Ave SW, Edmonton, AB T6W1A6Lot/Land
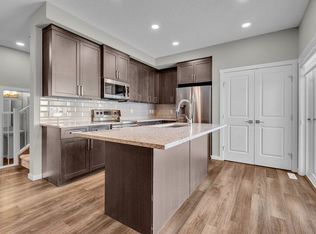
- C$544,9003 bd3 ba1.7k sqft7322 Chivers Cres SW, Edmonton, AB T6W4M1For Sale

- C$--3 bd3 ba1.8k sqft7338 Chivers Cres SW, Edmonton, AB T6W4M1Off Market

- C$--3 bd3 ba1.7k sqft7348 Chivers Cres SW, Edmonton, AB T6W4M1Off Market
- C$1,7002 bd1 ba864 sqft7449 Chivers Cres SW, Edmonton, AB T6W4M2For Rent
- C$899,00010 bd6 ba2.3k sqft6125 Crawford Dr SW, Edmonton, AB T6W4L8For Sale
- C$744,9006 bd4 ba2.3k sqft6730 Crawford Way SW, Edmonton, AB T6W4L8For Sale
- C$934,9908 bd6 ba2.3k sqft6117 Crawford Dr SW, Edmonton, AB T6W4L7For Sale
Similar homes
- C$7,000,0003 bd4 ba3.1k sqft23242 State Highway 14, Strathcona County, AB T6B 1E6For Sale
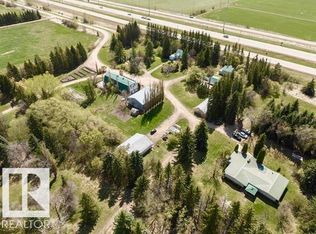 MLS ID #E4490998, Diana Magnan, MaxWell Progressive. RAE
 - C$6,300,0004 bd3 ba2.1k sqft1730 Ellerslie Rd SW, Edmonton, AB T6X 1A7For Sale
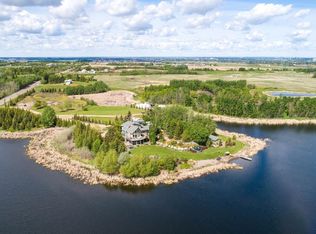 MLS ID #E4332832, Darya M Pfund, Easy List Realty. RAE
 - C$5,000,0006 bd4 ba3.6k sqft7550 Ellerslie Rd SW, Edmonton, AB T6X 1A3For Sale
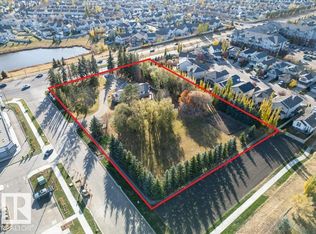 MLS ID #E4463689, Manish Padania, RE/MAX Excellence. RAE
 - C$5,495,0002 bd3 ba2.9k sqft112 Westbrook Dr NW, Edmonton, AB T6J 2E1For Sale
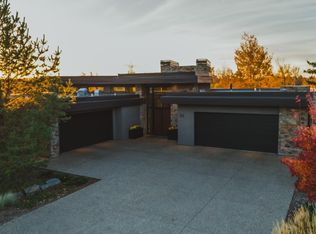 MLS ID #E4486583, Kerri-lyn A Holland, REMAX River City. RAE
 - C$7,999,0005 bd6 ba3.5k sqft13758 Valleyview Dr NW, Edmonton, AB T5R 5T8For SaleMLS ID #E4475627, Ali Shaben, Sable Realty. RAE
- C$6,090,9453 bd4 ba3.4k sqftZ-name Not Listed, Edmonton, AB T5N 3H9For SaleMLS ID #E4499600, Ryan B Debler, Sotheby's International Realty Canada. RAE
- C$4,675,0003 bd4 ba2.6k sqftZ-name Not Listed, Edmonton, AB T5N 3H9For SaleMLS ID #E4461238, Ryan B Debler, Sotheby's International Realty Canada. RAE
