Experience this extraordinary 3.9-acre estate featuring a custom, commercially built walk-out bungalow with over 8,500 sq. ft. of impeccable living space. Designed for sophistication and seclusion, the home boasts a gourmet kitchen with premium Miele appliances (double/steam ovens, cappuccino maker), Sub-Zero fridge, and a butler’s pantry with an ice maker. The primary suite is a true retreat, offering a spa-inspired ensuite, oversized custom walk-in closet, and a private professional gym. Car enthusiasts will value the 9 garage spaces, including a stunning showroom-style bay to showcase your collection. The journey begins with a winding, professionally landscaped driveway spanning over an acre, setting the tone for this remarkable property. Offering commercial-grade construction and high-end artistry, this estate provides an exclusive lifestyle beyond compare. Elegance, privacy, and perfection await!
For sale
C$3,788,000
51222 Range Rd #260-26, Parkland County, AB T7Y 1B1
4beds
4,341sqft
Single Family Residence
Built in 2012
3.95 Acres Lot
$-- Zestimate®
C$872/sqft
C$-- HOA
What's special
Gourmet kitchenPremium miele appliancesCappuccino makerSub-zero fridgeSpa-inspired ensuiteOversized custom walk-in closetPrivate professional gym
- 153 days
- 54
- 3
Zillow last checked:
Listing updated:
Listed by:
Franco Maione,
Real Broker
Source: RAE,MLS®#: E4487928
Facts & features
Interior
Bedrooms & bathrooms
- Bedrooms: 4
- Bathrooms: 5
- Full bathrooms: 3
- 1/2 bathrooms: 2
Primary bedroom
- Level: Main
Family room
- Level: Basement
- Area: 501.72
- Dimensions: 22.6 x 22.2
Heating
- Forced Air-2, In Floor Heat System, Natural Gas
Cooling
- Air Conditioner
Appliances
- Included: Dishwasher - Energy Star, Dryer, Refrigerator-Energy Star, Washer - Energy Star, Wine/Beverage Cooler, Oven Built-In-Two, Stove-Countertop Inductn
Features
- Ceiling 10 ft., Closet Organizers, No Smoking Home, Vacuum Systems
- Flooring: Hardwood, Marble, Stone
- Windows: Curtains and Blinds
- Basement: Full, Finished, Walkout Basement
- Fireplace features: Gas, Tile Surround
Interior area
- Total structure area: 4,341
- Total interior livable area: 4,341 sqft
Property
Parking
- Total spaces: 4
- Parking features: Quad or More Detached, Parking-Extra, Garage Control, Garage Opener
- Garage spaces: 4
Features
- Levels: 2
- Exterior features: Backs Onto Park/Trees, Landscaped, Private Setting, Barbecue-Built-In, Fire Pit
- Spa features: Hot Tub
- Fencing: Fenced
Lot
- Size: 3.95 Acres
- Features: Airport Nearby, Backs Onto Park/Trees, Golf Nearby, Landscaped, Private Setting
Construction
Type & style
- Home type: SingleFamily
- Architectural style: Bungalow
- Property subtype: Single Family Residence
Materials
- Stone, Stucco
- Foundation: Concrete Perimeter
Condition
- Year built: 2012
Utilities & green energy
- Water: Cistern
Community & HOA
Community
- Security: Detectors Smoke, Alarm/Security System
Location
- Region: Parkland County
Financial & listing details
- Price per square foot: C$872/sqft
- Date on market: 5/15/2026
- Ownership: Private
Price history
Price history is unavailable.
Public tax history
Tax history is unavailable.
Climate risks
Neighborhood: T7Y
Nearby schools
GreatSchools rating
No schools nearby
We couldn't find any schools near this home.
- C$1,750,0006 bd5 ba3.7k sqft19 Range Road 260 #51222, Parkland County, AB T7Y1B2For Sale

- C$1,390,0006 bd4 ba3.7k sqft51214 Range Road 260 #19, Parkland County, AB T7Y1B1For Sale

- C$1,189,9005 bd5 ba1.9k sqft25527 Township Road 511 #52, Parkland County, AB T7Y1B8For Sale
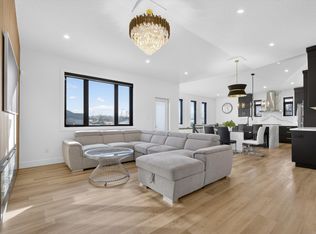
- C$2,995,0005 bd7 ba6k sqft25515 Township Rd #511A-11, Parkland County, AB T7Y1A8For Sale

Similar homes
- C$2,995,0005 bd7 ba6k sqft25515 Township Rd #511A-11, Parkland County, AB T7Y 1A8For SaleMLS ID #E4497345, Adam T Dirksen, Rimrock Real Estate. RAE
- C$4,500,0004 bd4 ba5.2k sqft20211 9th Ave SW, Edmonton, AB T6M 2N9For Sale
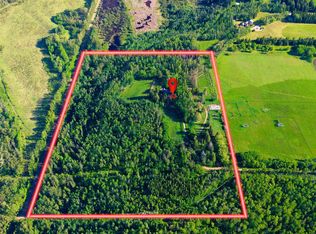 MLS ID #E4493785, John Rota, Exp Realty. RAE
 - C$5,200,0004 bd6 ba5.4k sqft19103 Ellerslie Rd SW, Edmonton, AB T6W 1A5For Sale
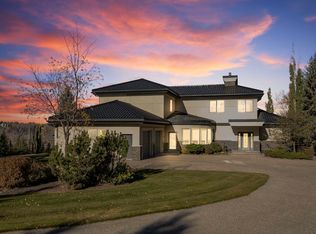 MLS ID #E4463017, Sally Munro, Century 21 Masters. RAE
 - C$3,450,0004 bd4 ba3k sqft9610 167th St SW, Edmonton, AB T6Y 0C7For Sale
 MLS ID #E4507517, Shane Gwilliam, Sable Realty. RAE
