Custom-designed home with an amazing layout, tons of natural light & plenty of room for family & entertaining. The bright living room with soaring vaulted ceilings, large windows & stone FP make the whole space feel open & welcoming. The kitchen is built for anyone who loves to cook, complete w/ high-end appliances & walk-through pantry. The main floor also offers formal dining, separate home office/gym & bedroom/den. Upstairs you’ll find 4 large bedrooms, including a spacious primary w/ sitting area, gas FP, raised king-bed space & a spa-like ensuite w/ dbl soaker, shower & towel warmer. The bright & spacious walkout basement w/ in-floor heating includes a huge family room w/ FP, games area, wet bar, 4-pc bath, and 2 more bedrooms. Triple attached, heated garage plus a 34x50 detached, heated shop w/ mezzanine. Room to relax, play, work or hobby. Less than 5 minutes to city limits, two golf courses, and river valley trails.
For sale
C$1,439,000
51214 Range Road 260 #19, Parkland County, AB T7Y 1B1
6beds
3,713sqft
Single Family Residence
Built in 2007
3.16 Acres Lot
$-- Zestimate®
C$388/sqft
C$-- HOA
What's special
Amazing layoutTons of natural lightSoaring vaulted ceilingsLarge windowsHigh-end appliancesWalk-through pantryFormal dining
- 99 days |
- 46 |
- 2 |
Zillow last checked:
Listing updated:
Listed by:
John A Connor,
RE/MAX Excellence,
Ron G Pollock,
RE/MAX Excellence
Source: RAE,MLS®#: E4488033
Facts & features
Interior
Bedrooms & bathrooms
- Bedrooms: 6
- Bathrooms: 4
- Full bathrooms: 3
- 1/2 bathrooms: 1
Primary bedroom
- Level: Upper
Family room
- Level: Lower
- Area: 1749.45
- Dimensions: 53.5 x 32.7
Heating
- Forced Air-1, In Floor Heat System, Natural Gas
Cooling
- Air Conditioner, Air Conditioning-Central
Appliances
- Included: Dishwasher-Built-In, Dryer, Freezer, Oven-Built-In, Oven-Microwave, Stove-Countertop Electric, Washer, Wine/Beverage Cooler, Refrigerators-Two
Features
- Wet Bar
- Flooring: Carpet, Ceramic Tile, Hardwood
- Basement: Full, Finished, Walkout Basement
- Fireplace features: Gas, Brick Facing
Interior area
- Total structure area: 3,713
- Total interior livable area: 3,713 sqft
Property
Parking
- Total spaces: 3
- Parking features: Shop, Triple Garage Attached, R.V. Storage, Garage Opener, Garage Heater
- Attached garage spaces: 3
Features
- Levels: 2 Storey,3
- Patio & porch: Deck, Patio
- Exterior features: Landscaped
- Fencing: Partial,Partially Fenced
Lot
- Size: 3.16 Acres
- Features: Golf Nearby, Landscaped
Construction
Type & style
- Home type: SingleFamily
- Property subtype: Single Family Residence
Materials
- Stone, Stucco
- Foundation: Concrete Perimeter
Condition
- Year built: 2007
Utilities & green energy
- Water: Cistern
Community & HOA
Location
- Region: Parkland County
Financial & listing details
- Price per square foot: C$388/sqft
- Date on market: 5/15/2026
- Ownership: Private
Price history
Price history is unavailable.
Public tax history
Tax history is unavailable.
Climate risks
Neighborhood: T7Y
Nearby schools
GreatSchools rating
No schools nearby
We couldn't find any schools near this home.
- C$3,788,0004 bd5 ba4.3k sqft51222 Range Rd #260-26, Parkland County, AB T7Y1B1For Sale

- C$1,750,0006 bd5 ba3.7k sqft19 Range Road 260 #51222, Parkland County, AB T7Y1B2For Sale

- C$1,199,9005 bd5 ba1.9k sqft25527 Township Road 511 #52, Parkland County, AB T7Y1B8For Sale

- C$1,890,0003 bd4 ba3.1k sqft3A Range Road 260 #51112, Parkland County, AB T7Y1A8For Sale
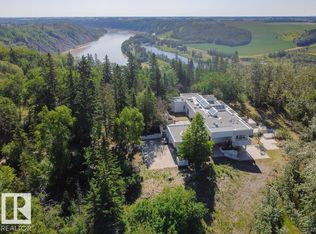
- C$1,397,7004 bd4 ba3.5k sqft26022 Township Road 511, Rural Parkland County, AB T5PFor Sale
- C$2,995,0005 bd7 ba6k sqft25515 Township Rd #511A-11, Parkland County, AB T7Y1A8For Sale
- C$825,0006 bd4 ba2.4k sqft25507 Roadview Dr #512-A, Parkland County, AB T7Y2V7For Sale
- C$3,500,0004 bd5 ba3.7k sqft25515 Roadview Dr #511-A, Parkland County, AB T7Y2V7For Sale
Similar homes
- C$1,375,0004 bd5 ba3.3k sqft50336 Range Road 280, Leduc County, AB T0C 0V0For Sale
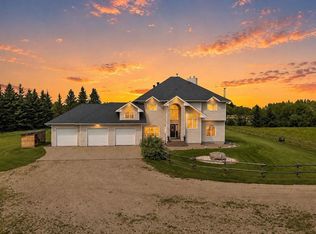 MLS ID #E4502207, Raj S Khosah, Exp Realty. RAE
 - C$1,149,0005 bd6 ba3.3k sqft6813 Knox Loop SW, Edmonton, AB T6W 4R3For Sale
 MLS ID #E4503652, Jimmy Le, Realty Focus. RAE
 - C$1,474,9004 bd4 ba2.5k sqft26126 Hgh Way #16-31, Parkland County, AB T7Y 1A1For Sale
 MLS ID #E4493233, Brooke A Sagert, Sarasota Realty. RAE
 - C$1,750,0004 bd4 ba3.7k sqft260 Windermere Dr NW, Edmonton, AB T6W 0S4For Sale
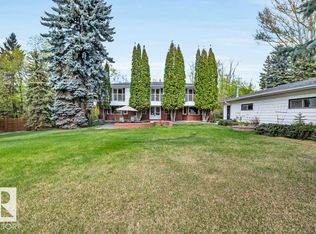 MLS ID #E4489580, John A Connor, RE/MAX Excellence. RAE
 - C$1,649,0006 bd5 ba3.9k sqft3631 Westcliff Way SW, Edmonton, AB T6W 2L2For SaleMLS ID #E4494602, Ray Elwenni, Royal Lepage Arteam Realty. RAE
- C$1,199,0005 bd4 ba2.8k sqft2819 59th Ave NE, Leduc County, AB T4X 0X5For SaleMLS ID #E4502997, Tanis Nicholls, Royal LePage Noralta Real Estate. RAE
- C$999,0006 bd4 ba3.4k sqft5203 23a Ave SW, Edmonton, AB T6X 2X3For SaleMLS ID #E4504913, Michelle Goltman, Century 21 Quantum Realty. RAE
- C$729,9904 bd3 ba2.4k sqft3332 Cutler Cres SW, Edmonton, AB T6W 2N4For SaleMLS ID #E4505077, Petra Meyn, Royal LePage Prestige Realty. RAE
- C$1,170,0006 bd3 ba2.2k sqft11412 12th Ave NW, Edmonton, AB T6J 6W8For SaleMLS ID #E4489615, Tanya Couterielle, Exp Realty. RAE
- C$1,749,7227 bd6 ba3.7k sqft2807 Wheaton Dr NW, Edmonton, AB T6W 2M6For SaleMLS ID #E4492904, Harim Ismaeil, Sterling Real Estate. RAE
- C$1,149,8005 bd4 ba2.9k sqft5010 Donsdale Dr NW, Edmonton, AB T6M 2V2For SaleMLS ID #E4497707, Gary E Dvorkin, RE/MAX Excellence. RAE
- C$1,250,0004 bd4 ba1.9k sqft2413 Tegler Grn NW, Edmonton, AB T6R 3K2For SaleMLS ID #E4489503, Indra De la Cruz Acuna, REMAX River City. RAE
- C$864,9004 bd4 ba2.2k sqft6175 Stinson Way NW, Edmonton, AB T6R 0K3For SaleMLS ID #E4504890, Sean Lee, Royal Lepage Arteam Realty. RAE
- C$1,250,0008 bd7 ba3.5k sqft424 33rd Ave NW, Edmonton, AB T6T 1Z3For SaleMLS ID #E4505154, Yad Dhillon, LPT Realty. RAE
- C$1,150,0005 bd5 ba3.3k sqft3438 W Lndg, Edmonton, AB T6W 0T4For SaleMLS ID #E4500862, Fan Yang, Mozaic Realty Group. RAE
- C$1,799,9006 bd7 ba3.8k sqft4412 Wingfield Cpe NW, Edmonton, AB T6W 2E1For SaleMLS ID #E4486680, Ryan R Sellers, RE/MAX Real Estate. RAE
- C$1,163,0006 bd5 ba3.4k sqft5216 Mullen Crst NW, Edmonton, AB T6R 0R2For SaleMLS ID #E4499268, Alan H Gee, RE/MAX Excellence. RAE
- C$875,0003 bd3 ba2.8k sqft2043 Cameron Ravine Way NW, Edmonton, AB T6M 0L2For SaleMLS ID #E4504886, Bretton Diakiw, MaxWell Polaris. RAE
- C$879,0007 bd5 ba2.8k sqft1960 Adamson Ter SW, Edmonton, AB T6W 2N7For SaleMLS ID #E4504546, Kirat Bawa, MaxWell Polaris. RAE
- C$919,9005 bd4 ba3k sqft1062 Tory Rd NW, Edmonton, AB T6R 3A5For SaleMLS ID #E4503969, John Fraser, MaxWell Challenge Realty. RAE
