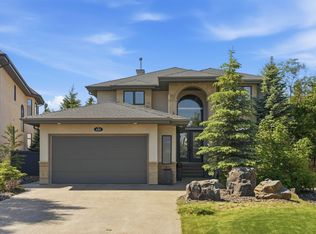
Location! Location! Location! LAKESIDE LUXURY IN WINDERMERE! Experience premium executive living in this exceptional 3,300 sqft family home backing directly onto a serene pond. Designed for both grand entertaining and everyday comfort, the light-filled main floor showcases panoramic water views through massive windows, centered around a high-end culinary kitchen with dual islands and heated floors. The upper level is a private sanctuary, featuring a massive bonus room with a wet bar, dedicated laundry, and a lavish primary suite complete with its own waterfront balcony. Below, the professionally finished walkout basement boasts radiant in-floor heating, durable epoxy finishes, a steam shower oasis, and an adaptable den perfect for a home office. Complete with a heated triple garage, a fully landscaped yard with no rear neighbors, and an unbeatable location walking distance to top-tier schools, parks, and diverse shopping, this residence blends functional design with an iconic setting.
For sale
C$1,150,000
3438 W Lndg, Edmonton, AB T6W 0T4
5beds
3,309sqft
Single Family Residence
Built in 2010
-- sqft lot
$-- Zestimate®
C$347/sqft
C$-- HOA
What's special
- 25 days |
- 122 |
- 8 |
Zillow last checked:
Listing updated:
Listed by:
Fan Yang,
Mozaic Realty Group,
Changqing Li,
Mozaic Realty Group
Source: RAE,MLS®#: E4500862
Facts & features
Interior
Bedrooms & bathrooms
- Bedrooms: 5
- Bathrooms: 5
- Full bathrooms: 3
- 1/2 bathrooms: 2
Primary bedroom
- Level: Upper
Family room
- Level: Upper
- Area: 337.75
- Dimensions: 19.3 x 17.5
Heating
- Forced Air-2, In Floor Heat System, Natural Gas
Cooling
- Air Conditioner, Air Conditioning-Central
Appliances
- Included: Dishwasher-Built-In, Dryer, Exhaust Fan, Microwave, Refrigerator, Gas Stove, Washer, Second Refrigerator, Second Microwave Hood Fan
Features
- Flooring: Concrete, Hardwood
- Windows: Window Coverings
- Basement: Full, Finished, Walkout Basement, Walkout Basement
Interior area
- Total structure area: 3,309
- Total interior livable area: 3,309 sqft
Video & virtual tour
Property
Parking
- Total spaces: 3
- Parking features: Triple Garage Attached, Garage Control, Garage Opener
- Attached garage spaces: 3
Features
- Levels: 2 Storey,3
- Patio & porch: Deck, Patio
- Exterior features: Landscaped
- Fencing: Fenced
- Waterfront features: Backs Onto Lake
Lot
- Features: Landscaped, Near Public Transit, Schools, Shopping Nearby, See Remarks, Public Transportation
Construction
Type & style
- Home type: SingleFamily
- Property subtype: Single Family Residence
Materials
- Foundation: Concrete Perimeter
- Roof: Asphalt
Condition
- Year built: 2010
Community & HOA
Community
- Features: Deck, Patio, Walkout Basement, See Remarks
- Security: Smoke Detector(s), Detectors Smoke
HOA
- Services included: Amenities w/HOA
Location
- Region: Edmonton
Financial & listing details
- Price per square foot: C$347/sqft
- Date on market: 7/27/2026
- Ownership: Private
Price history
Price history is unavailable.
Public tax history
Tax history is unavailable.
Climate risks
Neighborhood: Windermere
Nearby schools
GreatSchools rating
No schools nearby
We couldn't find any schools near this home.
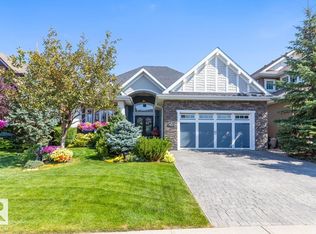
- C$1,150,0003 bd3 ba1.8k sqft4023 Whispering River Dr NW, Edmonton, AB T6W0T5For Sale
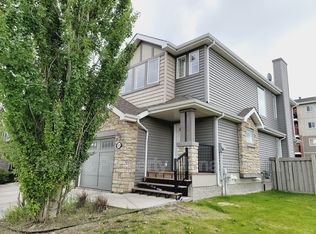
- C$635,0005 bd4 ba1.8k sqft3082 Whitelaw Dr NW, Edmonton, AB T6W0T7For Sale

- C$--3 bd3 ba1.3k sqft3209 Whitelaw Dr NW, Edmonton, AB T6W0P8Off Market
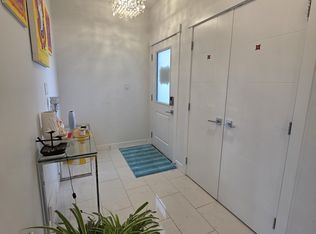
- C$2,0993 bd3 ba1.6k sqft3055 Whitelaw Dr NW, Edmonton, AB T6W0T8For Rent
- C$--5 bd3 ba-- sqft4306 Whitelaw Way NW, Edmonton, AB T6W0P4Off Market
- C$--4 bd4 ba2.4k sqft2431 Ware Cres NW, Edmonton, AB T6W2M8Off Market
- C$1,495,0004 bd3 ba2.1k sqft4707 Woolsey Cmn NW, Edmonton, AB T6W2E2For Sale
- C$1,5252 bd2 ba950 sqft7327 Terwillegar Dr S #7120, Edmonton, AB T6R2A6For Rent
Similar homes
- C$1,149,9004 bd4 ba3k sqft656 180th St SW, Edmonton, AB T6W 2T1For Sale
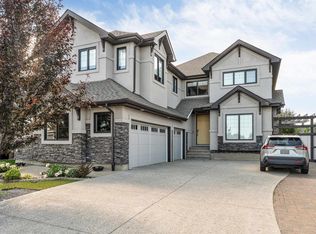 MLS ID #E4497515, Bunmi Olajide, Rite Realty. RAE
 - C$1,163,0006 bd5 ba3.4k sqft5216 Mullen Crst NW, Edmonton, AB T6R 0R2For Sale
 MLS ID #E4499268, Alan H Gee, RE/MAX Excellence. RAE
 - C$1,475,0004 bd5 ba3.2k sqft4510 Wingfield Bay NW, Edmonton, AB T6W 2E1For Sale
 MLS ID #E4503784, Emily C Johnston, Century 21 All Stars Realty Ltd. RAE
 - C$1,073,8004 bd4 ba2.8k sqft680 Todd Lndg NW, Edmonton, AB T6R 3N1For Sale
 MLS ID #E4499272, Alan H Gee, RE/MAX Excellence. RAE
 - C$1,089,5005 bd7 ba3.3k sqft831 Hollands Lndg NW, Edmonton, AB T6R 3S9For SaleMLS ID #E4499255, Alan H Gee, RE/MAX Excellence. RAE
- C$1,199,9007 bd7 ba3.8k sqft926 Hollingsworth Bnd NW, Edmonton, AB T6R 3L3For SaleMLS ID #E4501165, Adam J Benke, Real Broker. RAE
- C$1,349,0005 bd5 ba3.5k sqft5320 Mullen Bnd NW, Edmonton, AB T6R 0R1For SaleMLS ID #E4501915, Sunil Bhatia, Homes & Gardens Real Estate Limited. RAE
- C$1,495,0004 bd3 ba2.1k sqft4707 Woolsey Cmn NW, Edmonton, AB T6W 2E2For SaleMLS ID #E4497312, Tanya Fowler, 2% Realty Pro. RAE
- C$879,9004 bd4 ba2.6k sqft2665 Watcher Way SW, Edmonton, AB T6W 0X6For SaleMLS ID #E4497132, Ryan R Lauber, RE/MAX Elite. RAE
- C$828,8004 bd3 ba3k sqft1504 Ainslie Pl SW, Edmonton, AB T6W 3E9For SaleMLS ID #E4502047, June Wu, Mozaic Realty Group. RAE
- C$949,0005 bd4 ba2.4k sqft3412 Macneil Link NW, Edmonton, AB T6R 3V4For SaleMLS ID #E4500678, Fan Yang, Mozaic Realty Group. RAE
- C$629,8885 bd4 ba2.4k sqft15832 11th Ave SW, Edmonton, AB T6W 2H3For SaleMLS ID #E4504196, Stephen H Lau, RE/MAX Real Estate. RAE
- C$1,100,0006 bd4 ba2.8k sqft9036 24th Ave SW, Edmonton, AB T6X 2C4For SaleMLS ID #E4502182, Jordan C Daoust, Century 21 Masters. RAE
- C$1,350,0005 bd5 ba3.3k sqft3435 Keswick Blvd SW, Edmonton, AB T6W 3B2For SaleMLS ID #E4493466, Fan Yang, Mozaic Realty Group. RAE
- C$665,0003 bd3 ba2.7k sqft1047 Armitage Cres SW, Edmonton, AB T6W 0K3For SaleMLS ID #E4503805, Victoria Rempel, RE/MAX Elite. RAE
- C$898,8004 bd3 ba2.6k sqft4125 Kennedy Grn SW, Edmonton, AB T6W 3B1For SaleMLS ID #E4501366, Fan Yang, Mozaic Realty Group. RAE
- C$729,9904 bd3 ba2.4k sqft3332 Cutler Cres SW, Edmonton, AB T6W 2N4For SaleMLS ID #E4505077, Petra Meyn, Royal LePage Prestige Realty. RAE
- C$849,9006 bd4 ba2.4k sqft15848 13th Ave SW, Edmonton, AB T6W 2N5For SaleMLS ID #E4502440, Ricky Chowdhury, Century 21 All Stars Realty Ltd. RAE
- C$1,598,0008 bd8 ba4.9k sqft2796 Wheaton Dr NW, Edmonton, AB T6W 2M6For SaleMLS ID #E4501484, Marcel E Tessier, RE/MAX Elite. RAE
- C$749,9005 bd3 ba2.5k sqft967 175th St SW, Edmonton, AB T6W 1Z8For SaleMLS ID #E4500486, Terri L Drynan, RE/MAX Real Estate. RAE
