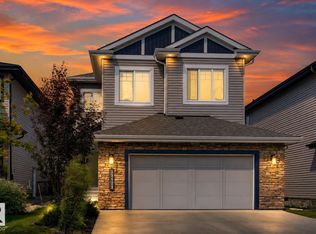
Welcome to this impressive and exceptionally functional home offers the perfect combination of convenient location and spacious layout. Located in the highly sought-after community of Ambleside, boasting 3,000+sqft of living space. The main floor features a versatile flex/den area ideal for a home office or study, a stunning kitchen with quartz countertops, a large center island, and a walk-thru pantry connecting to the garage. The bright dining and living areas overlook the beautifully built two-tier deck, creating a perfect space for entertaining and everyday living. Upstairs you’ll find 4 generous bedrooms, a spacious bonus room, and a convenient second-floor laundry room. The primary suite is a true retreat, featuring a massive walk-in closet and a large spa-inspired ensuite. Situated on a corner lot with abundant natural light, this home is within walking distance to schools, Windermere shopping, parks, and public transportation, with easy access to all major amenities. A true gem to call home!
For sale
C$828,800
1504 Ainslie Pl SW, Edmonton, AB T6W 3E9
4beds
3,020sqft
Single Family Residence
Built in 2016
4,873 Square Feet Lot
$-- Zestimate®
C$274/sqft
C$-- HOA
What's special
Large center islandBeautifully built two-tier deckSpacious bonus roomConvenient second-floor laundry roomMassive walk-in closetLarge spa-inspired ensuite
- 3 hours |
- 5 |
- 1 |
Zillow last checked:
Listing updated:
Listed by:
June Wu,
Mozaic Realty Group
Source: RAE,MLS®#: E4502047
Facts & features
Interior
Bedrooms & bathrooms
- Bedrooms: 4
- Bathrooms: 3
- Full bathrooms: 2
- 1/2 bathrooms: 1
Primary bedroom
- Level: Upper
Heating
- Forced Air-1, Natural Gas, HRV System
Cooling
- Air Conditioner, Air Conditioning-Central
Appliances
- Included: Dishwasher-Built-In, Dryer, Exhaust Fan, Refrigerator, Electric Stove, Washer, Water Softener
Features
- Ceiling 9 ft., No Animal Home, No Smoking Home
- Flooring: Carpet, Ceramic Tile, Hardwood
- Windows: Window Coverings
- Basement: Full, Unfinished
Interior area
- Total structure area: 3,020
- Total interior livable area: 3,020 sqft
Video & virtual tour
Property
Parking
- Total spaces: 2
- Parking features: Double Garage Attached
- Attached garage spaces: 2
Features
- Levels: 2 Storey,2
- Patio & porch: Deck, Front Porch
- Exterior features: Playground Nearby
- Fencing: Fenced
Lot
- Size: 4,873 Square Feet
- Features: Corner Lot, Cul-De-Sac, Flat Site, Near Golf Course, Playground Nearby, Near Public Transit, Schools, Golf Nearby, Public Transportation
Construction
Type & style
- Home type: SingleFamily
- Property subtype: Single Family Residence
Materials
- Foundation: Concrete Perimeter
- Roof: Asphalt
Condition
- Year built: 2016
Community & HOA
Community
- Features: Ceiling 9 ft., Deck, Front Porch, No Animal Home, No Smoking Home, HRV System
Location
- Region: Edmonton
Financial & listing details
- Price per square foot: C$274/sqft
- Date on market: 8/4/2026
- Ownership: Private
June Wu
June Wu
By pressing Contact Agent, you agree that the real estate professional identified above may call/text you about your search, which may involve use of automated means and pre-recorded/artificial voices. You don't need to consent as a condition of buying any property, goods, or services. Message/data rates may apply. You also agree to our Terms of Use. Zillow does not endorse any real estate professionals. We may share information about your recent and future site activity with your agent to help them understand what you're looking for in a home.
Price history
Price history is unavailable.
Public tax history
Tax history is unavailable.
Climate risks
Neighborhood: Windermere
Nearby schools
GreatSchools rating
No schools nearby
We couldn't find any schools near this home.
- C$799,8004 bd4 ba1.8k sqft176 Ambleside Dr SW, Edmonton, AB T6W0H4For Sale

- C$225,0002 bd2 ba855 sqft111 Ambelside Dr SW #408, Edmonton, AB T6W0J4For Sale

- C$314,9902 bd2 ba822 sqft5151 Windermere Blvd SW #528, Edmonton, AB T6W2K4For Sale
- C$389,0002 bd2 ba1k sqft5151 Windermere Blvd SW #416, Edmonton, AB T6W2K4For Sale
- C$269,0002 bd2 ba787 sqft5151 Windermere Blvd SW #706, Edmonton, AB T6W2K4For Sale
- C$499,9803 bd3 ba1.6k sqft4022 Allan Cres SW, Edmonton, AB T6W2K2For Sale
- C$228,9002 bd1 ba647 sqft5151 Windermere Blvd SW #610, Edmonton, AB T6W2K4For Sale
- C$199,9751 bd1 ba547 sqft5151 Windermere Blvd SW #928, Edmonton, AB T6W2K4For Sale
Similar homes
- C$799,0003 bd3 ba2.7k sqft3571 Keswick Blvd SW, Edmonton, AB T6W 3W9For Sale
 MLS ID #E4489621, Fan Yang, Mozaic Realty Group. RAE
 - C$734,9903 bd3 ba2.3k sqft16304 19th Ave SW, Edmonton, AB T6W 5J8For Sale
 MLS ID #E4500591, Vinay Arora, Century 21 Bravo Realty. RAE
 - C$749,9003 bd3 ba2.7k sqft5966 Edmonds Cres NW, Edmonton, AB T6M 0N9For Sale
 MLS ID #E4500684, Laura Crawley, Century 21 Masters. RAE
 - C$654,9003 bd3 ba2.2k sqft15628 15th Ave SW, Edmonton, AB T6W 4K8For Sale
 MLS ID #E4500377, Justin E Lafavor, MaxWell Challenge Realty. RAE
 - C$925,0005 bd4 ba2.5k sqft6621 Knox Pl SW, Edmonton, AB T6W 4A1For SaleMLS ID #E4491210, Dena E Sutton, REMAX River City. RAE
- C$1,049,9005 bd5 ba3.2k sqft1313 Hainstock Way SW, Edmonton, AB T6W 3B6For SaleMLS ID #E4499678, Brendan Spackman, Realty Focus. RAE
- C$695,0003 bd3 ba2.3k sqft1448 Darby Grn SW, Edmonton, AB T6W 4N5For SaleMLS ID #E4486655, Jill Jordan, RE/MAX Real Estate. RAE
- C$1,149,9004 bd4 ba3k sqft656 180th St SW, Edmonton, AB T6W 2T1For SaleMLS ID #E4497515, Bunmi Olajide, Rite Realty. RAE
- C$739,0003 bd3 ba2.7k sqft20007 16th Ave NW, Edmonton, AB T6M 0Y3For SaleMLS ID #E4487292, Andy T Huynh, Exp Realty. RAE
- C$839,0003 bd3 ba2.5k sqft7091 Kiviaq Cres, Edmonton, AB T6W 5N7For SaleMLS ID #E4478441, Amanda Olivari, REMAX River City. RAE
- C$639,8003 bd3 ba2.3k sqft4930 Kinney Rd SW, Edmonton, AB T6W 5G3For SaleMLS ID #E4500048, Andy Maan, Royal Lepage Magna. RAE
- C$689,0005 bd4 ba2.3k sqft4872 Kinney Rd SW, Edmonton, AB T6W 5G3For SaleMLS ID #E4496430, Nooran Ostadeian, RE/MAX Elite. RAE
- C$849,9803 bd3 ba2.4k sqft4541 Knight Wynd SW, Edmonton, AB T6W 4V6For SaleMLS ID #E4485704, Mathew T Haupt, Exp Realty. RAE
- C$945,0005 bd4 ba2.5k sqft971 Summerside Link SW, Edmonton, AB T6X 0J9For SaleMLS ID #E4496536, Zach Koziak, Black Sheep Realty. RAE
- C$839,0005 bd4 ba2.5k sqft8182 222a St NW, Edmonton, AB T5T 7H9For SaleMLS ID #E4491582, Nooran Ostadeian, RE/MAX Elite. RAE
- C$800,0004 bd4 ba2.1k sqft9383 226th St NW, Edmonton, AB T5T 7T2For SaleMLS ID #E4496732, Zane Beddow, Exp Realty. RAE
- C$491,6004 bd3 ba1.6k sqft2020 191st St NW, Edmonton, AB T6M 3A8For SaleMLS ID #E4501911, David Lam, Exp Realty. RAE
- C$568,0004 bd4 ba2k sqft3962 Claxton Loop SW, Edmonton, AB T6W 1Y7For SaleMLS ID #E4491882, Weisheng Zhao, MaxWell Polaris. RAE
- C$789,0005 bd4 ba2.7k sqft6613 62nd Ave, Beaumont, AB T4X 2E3For SaleMLS ID #E4500414, Jesse Rowe, Real Broker. RAE
- C$519,9003 bd3 ba1.8k sqft2921 Anderson Ct SW, Edmonton, AB T6W 2N3For SaleMLS ID #E4492966, Fan Yang, Mozaic Realty Group. RAE
