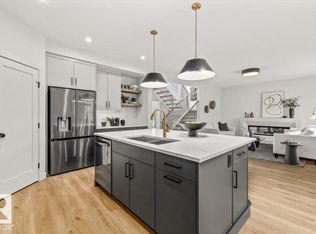
Welcome to The Loanna by Aacropolis Homes. This home boasts 3 bedrooms, 3 bathrooms & bonus room sitting at 2371 sqft. Key features of this rear lane drive w/ oversized attached double garage are luxury vinyl plank flooring throughout the main, Samsung BLACK SS appliance package, full extension soft close drawers, custom mudroom cabinets & bench, Napoleon linear electric fireplace w/ tile accents in the living room, custom MDF shelves in closets, option to utilize main floor den as bedroom w/ shower in the main floor bathroom, & master ensuite has heated tile floor w/ zero threshold custom tiled shower & 10mm glass + free standing soaker tub w/ Roman tub filler + hand shower for the utmost luxury. The basement has 9’ foundation walls & is ready for future basement suite. The exterior features Hardie board siding + trims, stone accents, triple pane windows & treated wood deck. This is a FABULOUS FAMILY HOME in Keswick!!
For sale
C$849,980
4541 Knight Wynd SW, Edmonton, AB T6W 4V6
3beds
2,449sqft
Single Family Residence
Built in 2024
-- sqft lot
$-- Zestimate®
C$347/sqft
C$-- HOA
What's special
Bonus roomOversized attached double garageStone accentsTriple pane windowsTreated wood deck
- 109 days |
- 20 |
- 0 |
Zillow last checked:
Listing updated:
Listed by:
Mathew T Haupt,
Exp Realty,
Dane Phaneuf,
Exp Realty
Source: RAE,MLS®#: E4485704
Facts & features
Interior
Bedrooms & bathrooms
- Bedrooms: 3
- Bathrooms: 3
- Full bathrooms: 3
Primary bedroom
- Level: Upper
Heating
- Forced Air-1, Natural Gas
Appliances
- Included: Dishwasher-Built-In, Dryer, Exhaust Fan, Refrigerator, Gas Stove, Washer
Features
- Flooring: See Remarks, Vinyl Plank
- Basement: Full, Unfinished
Interior area
- Total structure area: 2,449
- Total interior livable area: 2,449 sqft
Property
Parking
- Total spaces: 2
- Parking features: Double Garage Attached
- Attached garage spaces: 2
Features
- Levels: 2 Storey,2
Lot
- Features: See Remarks
Construction
Type & style
- Home type: SingleFamily
- Property subtype: Single Family Residence
Materials
- Foundation: Concrete Perimeter
- Roof: Asphalt
Condition
- Year built: 2024
Community & HOA
Community
- Features: See Remarks
Location
- Region: Edmonton
Financial & listing details
- Price per square foot: C$347/sqft
- Date on market: 5/5/2026
- Ownership: Private
Price history
Price history is unavailable.
Public tax history
Tax history is unavailable.
Climate risks
Neighborhood: Windermere
Nearby schools
GreatSchools rating
No schools nearby
We couldn't find any schools near this home.
- C$257,5004,463 sqft4537 Knight Wynd SW, Edmonton, AB T6W4V6Lot/Land

- C$829,8003 bd3 ba2.5k sqft4543 Knight Wynd SW, Edmonton, AB T6W4V6For Sale
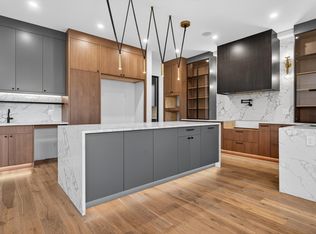
- C$1,599,9005 bd6 ba3.9k sqft4712 Knight Close SW, Edmonton, AB T6W4V6For Sale
- C$475,5007,053 sqft3505 Keswick Blvd SW, Edmonton, AB T6W4V6Lot/Land

- C$880,0003 bd3 ba1.5k sqft4605 Knight Point E, Edmonton, AB T6W4B7For Sale
- C$2,150,0005 bd7 ba4.7k sqft4810 Knight Cres SW, Edmonton, AB T6W5A2For Sale
- C$674,9004 bd3 ba2.2k sqft3741 Kidd Cres SW, Edmonton, AB T6W2R1For Sale
- C$1,995,0004 bd5 ba3.1k sqft4812 Knight Cres SW, Edmonton, AB T6W5A2For Sale
Similar homes
- C$769,7005 bd3 ba2.4k sqft5261 Kimball Cres SW, Edmonton, AB T6W 4Z3For Sale
 MLS ID #E4487977, Manveer S Maan, Century 21 All Stars Realty Ltd. RAE
 - C$839,9004 bd3 ba2.6k sqft7087 Kiviaq Cres, Edmonton, AB T6W 5N7For Sale
 MLS ID #E4478374, Amanda Olivari, REMAX River City. RAE
 - C$739,8006 bd4 ba2.1k sqft5320 Kimball Pl SW, Edmonton, AB T6W 5E6For Sale
 MLS ID #E4503313, Fan Yang, Mozaic Realty Group. RAE
 - C$874,9004 bd4 ba2.4k sqft6716 Knox Crst SW, Edmonton, AB T6W 4R3New Construction
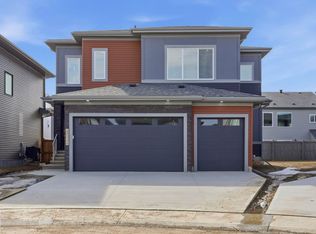 Century 21 Canada
 - C$925,0005 bd4 ba2.5k sqft6621 Knox Pl SW, Edmonton, AB T6W 4A1For SaleMLS ID #E4491210, Dena E Sutton, REMAX River City. RAE
- C$828,8884 bd3 ba2.5k sqft550 Eagleson Wynd NW, Edmonton, AB T6M 0Y4For SaleMLS ID #E4484772, Janice L Kosak, MaxWell Challenge Realty. RAE
- C$828,8004 bd3 ba3k sqft1504 Ainslie Pl SW, Edmonton, AB T6W 3E9For SaleMLS ID #E4502047, June Wu, Mozaic Realty Group. RAE
- C$974,9006 bd5 ba2.6k sqft5493 Kootook Rd SW, Edmonton, AB T6W 4Z5For SaleMLS ID #E4503219, Matt J Walker, Liv Real Estate. RAE
- C$688,8884 bd4 ba2.2k sqft4436 Kinsella Grn SW, Edmonton, AB T6W 4K1For SaleMLS ID #E4501216, Justin E Lafavor, MaxWell Challenge Realty. RAE
- C$799,8004 bd3 ba2.3k sqft3327 Chernowski Way SW, Edmonton, AB T6W 4G4For SaleMLS ID #E4502223, George M Fahmy, Mozaic Realty Group. RAE
- C$899,8005 bd4 ba2.8k sqft1311 Hainstock Way SW, Edmonton, AB T6W 3B6For SaleMLS ID #E4499262, Alan H Gee, RE/MAX Excellence. RAE
- C$765,0004 bd4 ba2.3k sqft7151 Edgemont Way NW, Edmonton, AB T6M 1K1For SaleMLS ID #E4502117, Paolo Chiaselotti, MaxWell Progressive. RAE
- C$695,0003 bd3 ba2.3k sqft1448 Darby Grn SW, Edmonton, AB T6W 4N5For SaleMLS ID #E4486655, Jill Jordan, RE/MAX Real Estate. RAE
- C$639,8003 bd3 ba2.3k sqft4930 Kinney Rd SW, Edmonton, AB T6W 5G3For SaleMLS ID #E4500048, Andy Maan, Royal Lepage Magna. RAE
- C$639,9003 bd3 ba2.2k sqft15628 15th Ave SW, Edmonton, AB T6W 4K8For SaleMLS ID #E4500377, Justin E Lafavor, MaxWell Challenge Realty. RAE
- C$954,0004 bd3 ba2.5k sqft5455 Kootook Rd SW, Edmonton, AB T6W 2Z5For SaleMLS ID #E4490274, Michelle A Plach, HonestDoor Inc. RAE
- C$709,9903 bd3 ba2.3k sqft16304 19th Ave SW, Edmonton, AB T6W 5J8For SaleMLS ID #E4500591, Vinay Arora, Century 21 Bravo Realty. RAE
- C$529,9003 bd3 ba1.6k sqft1921 Kroetsch Cres SW, Edmonton, AB T6W 4J2For SaleMLS ID #E4502455, Kasia Rudolf, Century 21 Leading. RAE
- C$599,9003 bd3 ba2.1k sqft7387 Klapstein Cres, Edmonton, AB T6W 0A6For SaleMLS ID #E4490846, David Lofthaug, Bode. RAE
- C$650,0003 bd3 ba1.9k sqft15666 18th Ave SW, Edmonton, AB T6W 5C2For SaleMLS ID #E4502133, Jennifer E Chan, Zolo Realty. RAE
