Welcome to this beautifully designed home in the highly desirable community of Glenridding Ravine. Built in 2023, this green space backing contemporary home a thoughtfully designed living space with 3 bedrooms, 2.5 bathrooms, and an open-concept layout that's perfect for modern family living. The main floor features soaring 9-foot ceilings, a walk-through pantry, built-in appliances and induction stovetop. A versatile flex space provides the perfect spot for a home office, playroom, or reading nook completes the main. Upstairs, retreat to the spacious primary suite complete with a 5-piece ensuite and generous walk-in closet. Additional highlights include: Air Conditioning, water softening system, a legal suite rough in ready unfinished basement and a generous sized deck. Ideally located close to schools currently being built, shopping, parks, walking trails, public transit, and the airport, this home offers the perfect blend of comfort, style, and convenience.
For sale
C$689,900
15666 18th Ave SW, Edmonton, AB T6W 5C2
3beds
1,993sqft
Single Family Residence
Built in 2023
3,465 Square Feet Lot
$-- Zestimate®
C$346/sqft
C$-- HOA
What's special
Thoughtfully designed living spaceOpen-concept layoutWalk-through pantryBuilt-in appliancesInduction stovetopVersatile flex spaceSpacious primary suite
- 7 days |
- 21 |
- 0 |
Zillow last checked:
Listing updated:
Listed by:
Jennifer E Chan,
Zolo Realty
Source: RAE,MLS®#: E4499958
Facts & features
Interior
Bedrooms & bathrooms
- Bedrooms: 3
- Bathrooms: 3
- Full bathrooms: 2
- 1/2 bathrooms: 1
Primary bedroom
- Level: Upper
Heating
- Forced Air-1, Natural Gas
Cooling
- Air Conditioner
Appliances
- Included: Dishwasher-Built-In, Dryer, Exhaust Fan, Oven-Built-In, Refrigerator, Washer, Water Softener, See Remarks, Induction Stove
Features
- Ceiling 9 ft., No Animal Home, No Smoking Home
- Flooring: Carpet, Ceramic Tile, Vinyl Plank
- Basement: Full, Unfinished
Interior area
- Total structure area: 1,993
- Total interior livable area: 1,993 sqft
Video & virtual tour
Property
Parking
- Total spaces: 4
- Parking features: Double Garage Attached
- Attached garage spaces: 2
Features
- Levels: 2 Storey,2
- Patio & porch: Deck
- Exterior features: Backs Onto Park/Trees, Landscaped
- Fencing: Partial,Partially Fenced
Lot
- Size: 3,465 Square Feet
- Features: Airport Nearby, Backs Onto Park/Trees, Landscaped, Near Public Transit, Schools, Shopping Nearby, Public Transportation
Construction
Type & style
- Home type: SingleFamily
- Property subtype: Single Family Residence
Materials
- Foundation: Concrete Perimeter
- Roof: Asphalt
Condition
- Year built: 2023
Community & HOA
Community
- Features: Ceiling 9 ft., Deck, No Animal Home, No Smoking Home, See Remarks
- Security: Smoke Detector(s), Detectors Smoke
Location
- Region: Edmonton
Financial & listing details
- Price per square foot: C$346/sqft
- Date on market: 7/21/2026
- Ownership: Private
Jennifer E Chan
Jennifer E Chan
By pressing Contact Agent, you agree that the real estate professional identified above may call/text you about your search, which may involve use of automated means and pre-recorded/artificial voices. You don't need to consent as a condition of buying any property, goods, or services. Message/data rates may apply. You also agree to our Terms of Use. Zillow does not endorse any real estate professionals. We may share information about your recent and future site activity with your agent to help them understand what you're looking for in a home.
Price history
Price history is unavailable.
Public tax history
Tax history is unavailable.
Climate risks
Neighborhood: Windermere
Nearby schools
GreatSchools rating
No schools nearby
We couldn't find any schools near this home.
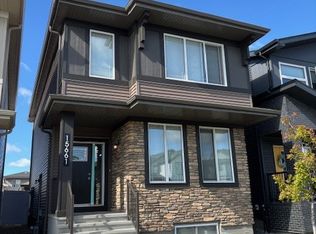
- C$--3 bd3 ba-- sqft15661 18th Ave SW, Edmonton, AB T6W5C2Off Market
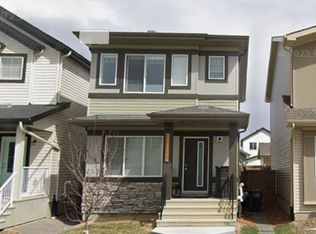
- C$--3 bd3 ba1.4k sqft15720 19th Ave SW, Edmonton, AB T6W5E2Off Market
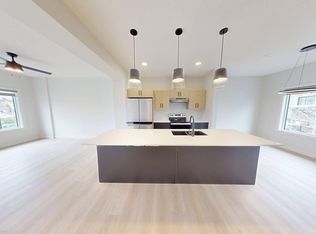
- C$2,0503 bd2 ba1.4k sqft2610 159th St SW #8, Edmonton, AB T6W4X7For Rent
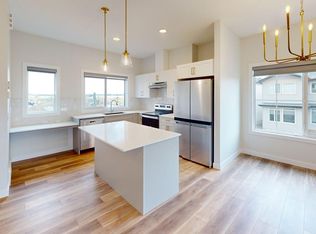
- C$2,2003 bd2 ba1.4k sqft2610 159th St SW #5, Edmonton, AB T6W4X7For Rent
- C$1,9503 bd2 ba1.4k sqft2610 159th St SW #29, Edmonton, AB T6W4X7For Rent
- C$2,0503 bd3 ba1.4k sqft2610 159th St SW, Edmonton, AB T6W4X7For Rent
- C$630,0004 bd3 ba1.9k sqft1910 159th St SW, Edmonton, AB T6W4X7For Sale
- C$--3 bd3 ba1.4k sqft1529 157th St SW, Edmonton, AB T6W4J8Off Market
Similar homes
- C$654,9003 bd3 ba2.2k sqft15628 15th Ave SW, Edmonton, AB T6W 4K8For Sale
 MLS ID #E4500377, Justin E Lafavor, MaxWell Challenge Realty. RAE
 - C$734,9903 bd3 ba2.3k sqft16304 19th Ave SW, Edmonton, AB T6W 5J8For Sale
 MLS ID #E4500591, Vinay Arora, Century 21 Bravo Realty. RAE
 - C$799,0004 bd4 ba2.6k sqft215 Glenridding Ravine Rd SW, Edmonton, AB T6W 5C2For Sale
 MLS ID #E4499015, Rajbir Wander, Royal Lepage Arteam Realty. RAE
 - C$669,9004 bd4 ba2.2k sqft1235 164th St SW, Edmonton, AB T6W 3K4For Sale
 MLS ID #E4498096, Henry Han, Century 21 Masters. RAE
 - C$685,0003 bd3 ba2.1k sqft2651 Anderson Cres SW, Edmonton, AB T6W 0K7For SaleMLS ID #E4497604, Casey Bonnett, Exp Realty. RAE
- C$630,0004 bd3 ba1.9k sqft1910 159th St SW, Edmonton, AB T6W 4X7For SaleMLS ID #E4496800, Yad Dhillon, Nationwide Realty Corp. RAE
- C$685,0004 bd4 ba1.9k sqft16320 12th Ave SW, Edmonton, AB T6W 3K4For SaleMLS ID #E4486017, Wendy M Lam, RE/MAX Elite. RAE
- C$539,8883 bd3 ba1.9k sqft16412 12th Ave SW, Edmonton, AB T6W 3K4For SaleMLS ID #E4500883, Eddy A D'Ambrosio, RE/MAX Elite. RAE
- C$749,9005 bd4 ba2.6k sqft1603 158th St SW, Edmonton, AB T6W 3E6For SaleMLS ID #E4495061, Brendan Spackman, Realty Focus. RAE
- C$515,0003 bd3 ba1.5k sqft1975 160th St SW, Edmonton, AB T6W 2H1For SaleMLS ID #E4497250, Nidhi Kapoor, MaxWell Polaris. RAE
- C$640,0004 bd4 ba1.9k sqft2317 158a St SW, Edmonton, AB T6W 4L1For SaleMLS ID #E4495408, Godwin Osaghae, D Gees Realty Inc. RAE
- C$419,9003 bd3 ba1.3k sqft2234 Glenridding Blvd SW, Edmonton, AB T6W 3E5For SaleMLS ID #E4500508, Ryan T Gillen, Lux Real Estate Inc. RAE
- C$570,0003 bd4 ba1.7k sqft2024 160th St SW, Edmonton, AB T6W 4E7For SaleMLS ID #E4488738, Phil Chiu, RE/MAX Elite. RAE
- C$630,0004 bd4 ba2.1k sqft16624 32nd Ave SW, Edmonton, AB T6W 4R2For SaleMLS ID #E4499366, Glenn Vieneau, Exp Realty. RAE
- C$539,9004 bd4 ba1.4k sqft2035 160th St SW, Edmonton, AB T6W 4E7For SaleMLS ID #E4498964, Rainy Noyes, Royal Lepage Arteam Realty. RAE
- C$656,1033 bd3 ba2.2k sqft3926 Chrustawka Pl SW, Edmonton, AB T6W 5K6For SaleMLS ID #E4498110, Christina A Reid, Century 21 Leading. RAE
- C$656,2885 bd4 ba2k sqft7341 Armour Cres SW, Edmonton, AB T6W 2S2For SaleMLS ID #E4490497, Pinder Dhindsa, Century 21 Leading. RAE
- C$639,9005 bd4 ba2.2k sqft3751 Cross Lndg SW, Edmonton, AB T6W 4X5For SaleMLS ID #E4494243, Sara J Kalke, RE/MAX Real Estate. RAE
- C$599,0003 bd4 ba1.5k sqft16015 11th Ave SW, Edmonton, AB T6W 2H6For SaleMLS ID #E4491617, Shane Wan, Homecare Realty Ltd. RAE
- C$425,0004 bd4 ba1.3k sqft2312 Glenridding Blvd SW, Edmonton, AB T6W 2L1For SaleMLS ID #E4500418, Edward G Gebran, RE/MAX Elite. RAE
