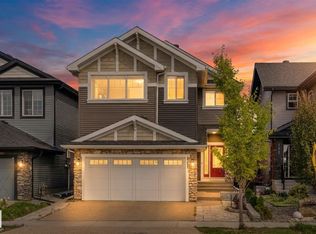
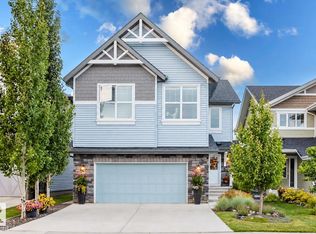
*** WHY Wait to Build When You Can Move In Tomorrow? *** Dear Buyer, if you've been dreaming of a newer home but dreading builder delays, landscaping bills, and months of construction, your search may be over. This immaculate 2020 Parkwood-built two-storey offers 2,200+ sqft above grade and shows like new. The main floor features a den/guest room beside a full 3pc bath, plus a stunning chef's kitchen w/ quartz counters, stainless appliances, massive island, walk-through pantry, & mudroom/laundry that closes off from the main living area. Upstairs you'll find 9ft ceilings, a huge bonus room, 3 spacious bdrms, a 4pc bath, and a beautiful primary retreat w/ walk-in closet & luxurious 5pc ensuite. Outside, the fully fenced yard keeps kids & pets safe and your stamped concrete patio is ready for BBQ season. Double attached garage w/ loads of storage. Turn-key. Beautifully maintained. A/C. Absolutely move-in ready. Quick access to Henday & amenities at Windermere. Golf at Jagare Ridge up the road. Welcome Home!
For sale
C$625,000
15628 15th Ave SW, Edmonton, AB T6W 4K8
3beds
2,237sqft
Single Family Residence
Built in 2020
4,384 Square Feet Lot
$-- Zestimate®
C$279/sqft
C$-- HOA
What's special
Stainless appliancesMassive islandWalk-through pantryHuge bonus room
- 60 days
- 12
- 0
Zillow last checked:
Listing updated:
Listed by:
Justin E Lafavor,
MaxWell Challenge Realty
Source: RAE,MLS®#: E4500377
Facts & features
Interior
Bedrooms & bathrooms
- Bedrooms: 3
- Bathrooms: 3
- Full bathrooms: 3
Primary bedroom
- Level: Upper
Heating
- Forced Air-1, Natural Gas
Cooling
- Air Conditioner, Air Conditioning-Central
Appliances
- Included: Dishwasher-Built-In, Dryer, Exhaust Fan, Microwave, Refrigerator, Electric Stove, Washer
Features
- No Animal Home, No Smoking Home
- Flooring: Carpet, Carpet Over Softwood
- Windows: Vinyl Windows
- Basement: Full, Unfinished
- Fireplace features: Electric
Interior area
- Total structure area: 2,237
- Total interior livable area: 2,237 sqft
Video & virtual tour
Property
Parking
- Total spaces: 2
- Parking features: Double Garage Attached, Front Drive Access, Garage Opener
- Attached garage spaces: 2
- Has uncovered spaces: Yes
Features
- Levels: 2 Storey,2
- Patio & porch: Patio
- Exterior features: Landscaped, Playground Nearby
Lot
- Size: 4,384 Square Feet
- Features: Near Golf Course, Landscaped, Picnic Area, Playground Nearby, Near Public Transit, Schools, Shopping Nearby, Golf Nearby, Public Transportation
Construction
Type & style
- Home type: SingleFamily
- Property subtype: Single Family Residence
Materials
- Foundation: Concrete Perimeter
- Roof: Asphalt
Condition
- Year built: 2020
Community & HOA
Community
- Features: No Animal Home, No Smoking Home, Patio
Location
- Region: Edmonton
Financial & listing details
- Price per square foot: C$279/sqft
- Date on market: 7/23/2026
- Ownership: Private
Price history
Price history is unavailable.
Public tax history
Tax history is unavailable.
Climate risks
Neighborhood: Windermere
Nearby schools
GreatSchools rating
No schools nearby
We couldn't find any schools near this home.
- C$773,8883 bd4 ba2.5k sqft129 Glenridding Ravine Rd SW, Edmonton, AB T6W4K8For Sale

- C$899,9006 bd5 ba2.5k sqft121 Glenridding Ravine Rd SW, Edmonton, AB T6W4K8For Sale
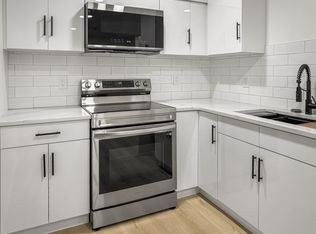
- C$--3 bd3 ba2k sqft111 Glenridding Ravine Rd SW, Edmonton, AB T6W1A4Off Market
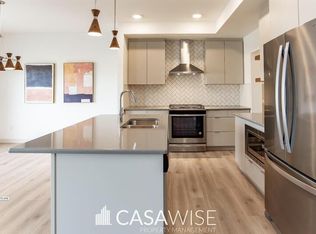
- C$--1 bd1 ba1k sqft1333 156th St SW, Edmonton, AB T6W1A4Off Market
Similar homes
- C$639,9003 bd3 ba2.3k sqft17355 11th Ave SW, Edmonton, AB T6W 1Z6For Sale
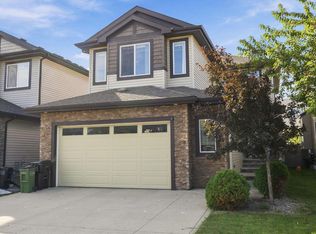 MLS ID #E4508198, Tim Jeong, REMAX River City. RAE
 - C$709,9006 bd4 ba2.2k sqft15820 15th Ave SW, Edmonton, AB T6W 3E6For Sale
 MLS ID #E4508564, Peter F Estephan, KIC Realty. RAE
 - C$638,0003 bd4 ba1.9k sqft522 174a St SW, Edmonton, AB T6W 2A6For Sale
 MLS ID #E4502577, Tony T Estephan, RE/MAX Elite. RAE
 - C$899,9006 bd5 ba2.5k sqft121 Glenridding Ravine Rd SW, Edmonton, AB T6W 4K8For SaleMLS ID #E4505839, Shelby Chambers, RE/MAX PREFERRED CHOICE. RAE
