Skip main navigation
For sale
  • C$656,103

    3926 Chrustawka Pl SW, Edmonton, AB T6W 5K6

    3beds
    2,234sqft
    Single Family Residence
    Built in 2026
    4,183 Square Feet Lot
    $-- Zestimate®
    C$294/sqft
    C$-- HOA

    What's special

    Double attached garageConventional corner lotAdditional side windowsFront landscapingSide entranceDesigner kitchen packageChimney hood fan
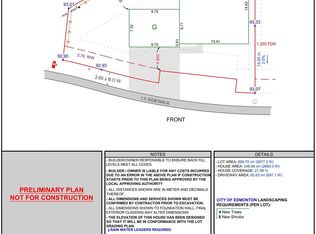
    The Purcell is a single-family partial walk out home with a double attached garage, situated on a conventional corner lot on Chrustawaka Place in Chappelle. Ideally backing a beautiful pond with scenic walking trails. This thoughtfully designed home includes additional side windows, front landscaping, and a 10’ X 10’ Pressure Treated Deck. Included for convenience there is a Side Entrance, 9’ Foundation Walls with Oversized Windows; which is Great for Future Legal Suite Development. The kitchen features a Designer Kitchen Package Including a Chimney Hood Fan, French Door Fridge w/ Internal Ice and Water, Dishwasher, Electric Range, Built-In Microwave. Gas Line To Range (Upgraded Gas Range Sold Separately). A Modern Electric Fireplace in the Living Room. Spindle railing takes you upstairs to an oversized bonus room. The primary bedroom features a spa-like (oasis-inspired) ensuite. Photos of showhome
    1 day
    |
    6
    |
    0
    |

    Zillow last checked:

    Listing updated:

    Listed by:

    Christina A Reid,

    Century 21 Leading

    Source: RAE,MLS®#: E4498110MLS Logo

      Facts & features

      Interior

      Bedrooms & bathrooms
      • Bedrooms: 3
      • Bathrooms: 3
      • Full bathrooms: 2
      • 1/2 bathrooms: 1
      Primary bedroom
      • Level: Upper
      Heating
      • Forced Air-1, Natural Gas, HRV System
      Appliances
      • Included: Dishwasher-Built-In, Microwave, Refrigerator, Electric Stove
      Features
      • Ceiling 9 ft.
      • Flooring: Carpet, Ceramic Tile, Vinyl Plank
      • Basement: Full, Unfinished, Walkout Basement, 9 ft. Basement Ceiling, Walkout Basement, 9 ft. Basement Ceiling
      • Fireplace features: Electric
      Interior area
      • Total structure area: 2,234
      • Total interior livable area: 2,234 sqft

      Property

      Parking
      • Total spaces: 2
      • Parking features: Double Garage Attached, Garage Control, Garage Opener
      • Attached garage spaces: 2
      Features
      • Levels: 2 Storey,2
      • Patio & porch: Deck
      • Exterior features: Backs Onto Park/Trees, Partially Landscaped, Playground Nearby
      • Fencing: Partial,Partially Fenced
      Lot
      • Size: 4,183 Square Feet
      • Features: Airport Nearby, Backs Onto Park/Trees, Corner Lot, Near Golf Course, Partially Landscaped, Playground Nearby, Near Public Transit, Schools, Shopping Nearby, Golf Nearby, Public Transportation

      Construction

      Type & style
      • Home type: SingleFamily
      • Property subtype: Single Family Residence
      Materials
      • Foundation: Concrete Perimeter
      • Roof: Asphalt
      Condition
      • Year built: 2026

      Community & HOA

      Community
      • Features: Ceiling 9 ft., Deck, Smart/Program. Thermostat, Walkout Basement, See Remarks, HRV System
      • Security: Carbon Monoxide Detectors, Smoke Detector(s), Detectors Smoke
      HOA
      • Services included: Amenities w/HOA, Recreation Facility
      Location
      • Region: Edmonton

      Financial & listing details

      • Price per square foot: C$294/sqft
      • Date on market: 7/10/2026
      • Ownership: Private

      By pressing Contact Agent, you agree that the real estate professional identified above may call/text you about your search, which may involve use of automated means and pre-recorded/artificial voices. You don't need to consent as a condition of buying any property, goods, or services. Message/data rates may apply. You also agree to our Terms of Use. Zillow does not endorse any real estate professionals. We may share information about your recent and future site activity with your agent to help them understand what you're looking for in a home.

        Price history

        Price history is unavailable.

        Public tax history

        Tax history is unavailable.

        Climate risks

        Neighborhood: Hertiage Valley

        Getting around

        2 / 100
        Car-Dependent
        27 / 100
        Somewhat Bikeable

        Nearby schools

        GreatSchools rating

        No schools nearby

        We couldn't find any schools near this home.

        Similar homes