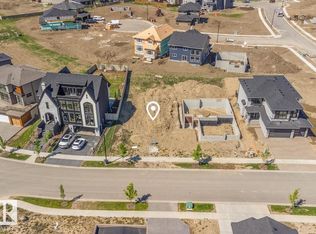
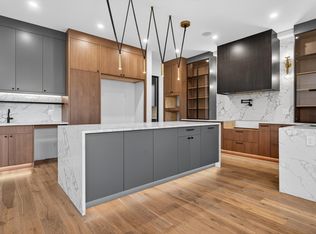
Prepare to be utterly captivated by this extraordinary 4,765sqft NET ZERO contemporary estate in Keswick's best location. This is sustainable luxury where every detail has been refined. Enjoy commanding, panoramic RIVER VALLEY VIEWS from all three levels! The home features a bright, open floor plan with soaring vaulted ceilings & expansive 2-storey windows. Highlights include a professional-grade Chefs Kitchen, a fully equipped Butler’s Pantry, a main floor guest suite & den, & a spacious entry to the triple heated garage. The 2nd level offers a family room & 3 BDRMS, including the Primary Suite with an ultra-luxurious ensuite & west-facing balcony. The 3-level loft is a versatile retreat with a wet bar, west-facing balcony, & full bath—perfect for an executive home office. An ELEVATOR connects all 4 levels, including the fully developed basement with a RR, theatre room, BDRM, & gym. This SUPER ENERGY EFFICIENT home pioneers green luxury with its NET ZERO certification and architectural brilliance!!
For sale
C$2,050,000
4810 Knight Cres SW, Edmonton, AB T6W 5A2
5beds
4,767sqft
Single Family Residence
Built in 2022
-- sqft lot
$-- Zestimate®
C$430/sqft
C$-- HOA
What's special
- 113 days
- 81
- 10
Zillow last checked:
Listing updated:
Listed by:
Edward J Lastiwka,
Royal LePage Noralta Real Estate
Source: RAE,MLS®#: E4494105
Facts & features
Interior
Bedrooms & bathrooms
- Bedrooms: 5
- Bathrooms: 7
- Full bathrooms: 5
- 1/2 bathrooms: 2
Primary bedroom
- Level: Upper
Family room
- Level: Upper
- Area: 389.16
- Dimensions: 27.6 x 14.1
Heating
- Forced Air-1, In Floor Heat System, Natural Gas
Cooling
- Air Conditioner, Air Conditioning-Central
Appliances
- Included: Dishwasher-Built-In, Dryer, Exhaust Fan, Oven-Built-In, Microwave, Gas Cooktop, Electric Stove, Washer, Second Refrigerator
Features
- Vacuum System Attachments, Vacuum Systems
- Flooring: Carpet, Ceramic Tile, Engineered Wood
- Basement: Full, Finished
- Fireplace features: Electric
Interior area
- Total structure area: 4,767
- Total interior livable area: 4,767 sqft
Video & virtual tour
Property
Parking
- Total spaces: 3
- Parking features: Triple Garage Attached, Garage Control, Garage Opener
- Attached garage spaces: 3
Features
- Levels: 2 and Half Storey,4
- Patio & porch: Deck
- Has view: Yes
- View description: River Valley View
- Has water view: Yes
- Water view: River Valley View
Lot
- Features: Airport Nearby, Near Golf Course, Shopping Nearby, Golf Nearby
Construction
Type & style
- Home type: SingleFamily
- Property subtype: Single Family Residence
Materials
- Foundation: Concrete Perimeter
- Roof: Asphalt
Condition
- Year built: 2022
Community & HOA
Community
- Features: Deck, Fitness Center, Green Building, Exercise Room
HOA
- Services included: Amenities w/HOA
Location
- Region: Edmonton
Financial & listing details
- Price per square foot: C$430/sqft
- Date on market: 6/17/2026
- Ownership: Private
Price history
Price history is unavailable.
Public tax history
Tax history is unavailable.
Climate risks
Neighborhood: Windermere
Nearby schools
GreatSchools rating
No schools nearby
We couldn't find any schools near this home.

Similar homes
- C$1,895,0004 bd5 ba3.1k sqft4812 Knight Cres SW, Edmonton, AB T6W 5A2For Sale
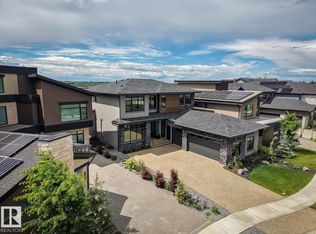 MLS ID #E4510491, Ryan R Lauber, RE/MAX Elite. RAE
 - C$1,999,9004 bd5 ba6.6k sqft5530 Chegwin Point E, Edmonton, AB T6W 4A8For Sale
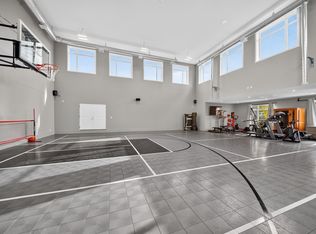 MLS ID #E4512000, Ricky Aujla, Century 21 Bravo Realty. RAE
 - C$1,585,0006 bd5 ba3.9k sqft3631 Westcliff Way SW, Edmonton, AB T6W 2L2For Sale
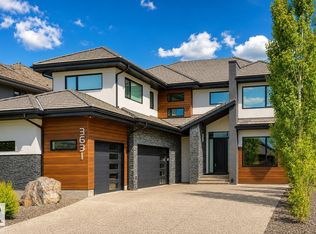 MLS ID #E4512093, Ray Elwenni, Royal Lepage Arteam Realty. RAE
 - C$1,985,0007 bd10 ba5.1k sqft3652 Westcliff Way SW, Edmonton, AB T6W 2L2For Sale
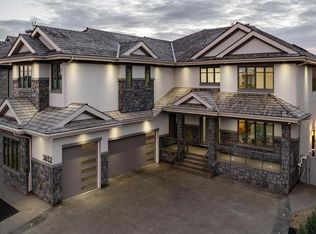 MLS ID #E4504581, Pinder Dhindsa, Century 21 Leading. RAE
