CUSTOM NEW BUILD backing directly onto serene GREEN SPACE in the prestigious SW Edmonton community of Keswick! Enjoy nature at your doorstep with unparalleled privacy and no rear neighbours. Step inside to a spectacular OPEN-TO-ABOVE living room, featuring soaring ceilings and oversized windows that flood the home with natural light. The chef-inspired main kitchen is designed for entertaining, beautifully complemented by a fully equipped, enclosed SPICE KITCHEN to keep your main space pristine. A versatile MAIN FLOOR DEN provides the ideal home office or playroom, alongside a convenient guest bath. Upstairs, discover a luxurious Primary Bedroom retreat showcasing a spa-like 5-PIECE ENSUITE with a deep soaking tub, glass shower, and dual vanities. Two additional spacious bedrooms and a pristine full bathroom complete the upper level. Located minutes from river valley trails, elite golf courses, top-tier schools, and vibrant shopping amenities. Don't miss your chance to be the first to call this home
For sale
C$859,900
7663 Kimiwan Cres, Edmonton, AB T6W 5W2
3beds
2,563sqft
Single Family Residence
Built in 2026
-- sqft lot
$-- Zestimate®
C$335/sqft
C$-- HOA
What's special
Soaring ceilingsConvenient guest bathLuxurious primary bedroom retreatTwo additional spacious bedrooms
- 127 days
- 16
- 2
Zillow last checked:
Listing updated:
Listed by:
Jas S Dogra,
MaxWell Polaris
Source: RAE,MLS®#: E4491610
Facts & features
Interior
Bedrooms & bathrooms
- Bedrooms: 3
- Bathrooms: 3
- Full bathrooms: 3
Primary bedroom
- Level: Upper
Heating
- Forced Air-1, Natural Gas
Appliances
- Included: See Remarks
Features
- Flooring: Carpet, Non-Ceramic Tile, Vinyl Plank
- Basement: Full, Unfinished
- Fireplace features: Electric
Interior area
- Total structure area: 2,563
- Total interior livable area: 2,563 sqft
Video & virtual tour
Property
Parking
- Total spaces: 2
- Parking features: Double Garage Attached
- Attached garage spaces: 2
Features
- Levels: 2 Storey,2
Lot
- Features: See Remarks
Construction
Type & style
- Home type: SingleFamily
- Property subtype: Single Family Residence
Materials
- Foundation: Concrete Perimeter
- Roof: Asphalt
Condition
- Year built: 2026
Community & HOA
Community
- Features: See Remarks
Location
- Region: Edmonton
Financial & listing details
- Price per square foot: C$335/sqft
- Date on market: 6/4/2026
- Ownership: Private
Price history
Price history is unavailable.
Public tax history
Tax history is unavailable.
Climate risks
Neighborhood: Windermere
Nearby schools
GreatSchools rating
No schools nearby
We couldn't find any schools near this home.


Similar homes
- C$730,0005 bd3 ba2.4k sqft3207 160th St SW, Edmonton, AB T6W 5A1For Sale
 MLS ID #E4512052, Nadeem U Jellani, Century 21 Gillany Realty. RAE
 - C$795,0005 bd4 ba2.5k sqft16115 34th Ave SW, Edmonton, AB T6W 4V7For Sale
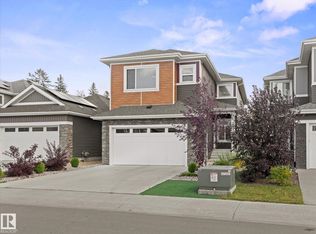 MLS ID #E4511086, Che Taylor, MaxWell Challenge Realty. RAE
 - C$948,9994 bd4 ba2.6k sqft9034 24th Ave SW, Edmonton, AB T6X 2C4For Sale
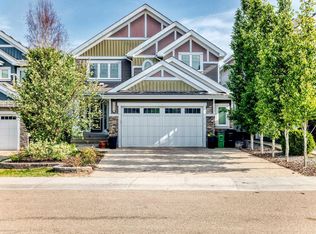 MLS ID #E4507509, Darya M Pfund, Easy List Realty. RAE
 - C$616,8924 bd3 ba2.1k sqft3408 126th St SW, Edmonton, AB T6W 1R6For Sale
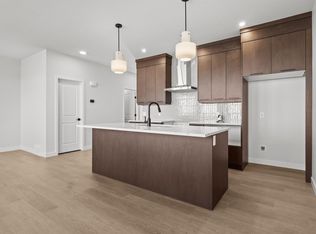 MLS ID #E4511974, Christina A Reid, Century 21 Leading. RAE
