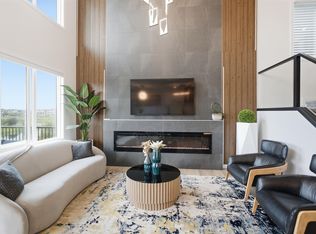
Welcome to this stunning 2,605 sq ft brand-new home in the sought-after community of Riverstead at Keswick, built by Cameron Homes. Thoughtfully designed for modern living, this home features a unique front entry with a spacious walk-in mudroom closet for added everyday convenience. The bright open-concept main floor is perfect for entertaining, highlighted by a chef-inspired kitchen with an extended butler’s pantry offering ample storage and prep space. A main floor bedroom and full bathroom provide ideal flexibility for guests, multi-generational living, or a home office. Upstairs, you’ll find three generously sized bedrooms, including a beautiful primary suite, along with convenient upper laundry and a massive bonus den—perfect for a second living space. A separate side entry offers excellent future basement suite potential. This home blends style, function, and versatility in one exceptional package. Upgraded appliances package. $2000 BONUS FURNITURE GIFT CARD to buyer if purchased in october!
For sale
C$839,900
7087 Kiviaq Cres, Edmonton, AB T6W 5N7
4beds
2,605sqft
Single Family Residence
Built in 2025
-- sqft lot
$-- Zestimate®
C$322/sqft
C$-- HOA
What's special
Unique front entrySpacious walk-in mudroom closetBright open-concept main floorChef-inspired kitchenMain floor bedroomThree generously sized bedroomsBeautiful primary suite
- 50 days
- 20
- 0
Zillow last checked:
Listing updated:
Listed by:
Amanda Olivari,
REMAX River City
Source: RAE,MLS®#: E4507056
Facts & features
Interior
Bedrooms & bathrooms
- Bedrooms: 4
- Bathrooms: 3
- Full bathrooms: 3
Primary bedroom
- Level: Upper
Heating
- Forced Air-1, Natural Gas, HRV System
Appliances
- Included: ENERGY STAR Qualified Dishwasher, Dryer, Exhaust Fan, Microwave, ENERGY STAR Qualified Refrigerator, Electric Stove, Washer, Wine Cooler
Features
- Closet Organizers, No Animal Home, No Smoking Home
- Flooring: Carpet, Ceramic Tile, Vinyl Plank
- Basement: Full, Unfinished
- Fireplace features: Electric
Interior area
- Total structure area: 2,605
- Total interior livable area: 2,605 sqft
Video & virtual tour
Property
Parking
- Total spaces: 2
- Parking features: Double Garage Attached
- Attached garage spaces: 2
Features
- Levels: 2 Storey,2
- Exterior features: Playground Nearby
Lot
- Features: Playground Nearby, Schools, Shopping Nearby
Construction
Type & style
- Home type: SingleFamily
- Property subtype: Single Family Residence
Materials
- Foundation: Concrete Perimeter
- Roof: Asphalt
Condition
- Year built: 2025
Community & HOA
Community
- Features: Closet Organizers, No Animal Home, No Smoking Home, HRV System
- Security: Smoke Detector(s), Detectors Smoke
Location
- Region: Edmonton
Financial & listing details
- Price per square foot: C$322/sqft
- Date on market: 9/4/2026
- Ownership: Private
Price history
Price history is unavailable.
Public tax history
Tax history is unavailable.
Climate risks
Neighborhood: Windermere
Nearby schools
GreatSchools rating
No schools nearby
We couldn't find any schools near this home.

Similar homes
- C$865,0006 bd4 ba2.6k sqft7089 Kiviaq Cres, Edmonton, AB T6W 5N7For Sale
 MLS ID #E4507063, Amanda Olivari, REMAX River City. RAE
 - C$799,0003 bd3 ba2.5k sqft7091 Kiviaq Cres, Edmonton, AB T6W 5N7For Sale
 MLS ID #E4507057, Amanda Olivari, REMAX River City. RAE
 - C$765,0003 bd3 ba1.5k sqft7093 Kiviaq Cres, Edmonton, AB T6W 5N7For Sale
 MLS ID #E4507055, Amanda Olivari, REMAX River City. RAE
 - C$949,8886 bd5 ba2.6k sqft5493 Kootook Rd SW, Edmonton, AB T6W 4Z5For Sale
 MLS ID #E4503219, Matt J Walker, Liv Real Estate. RAE
