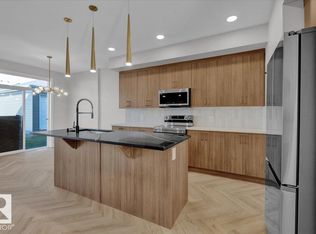
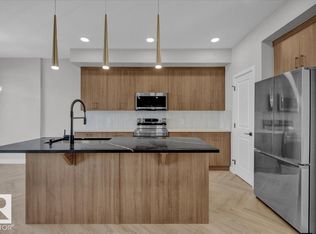
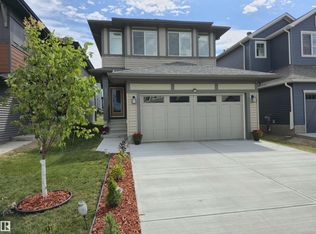
3 BED PLUS DEN, OPEN TO BELOW! SIDE DOOR Welcome to Keswick! This beautiful and spacious 9ft main, 4 bed 2.5 bath home comes with all of the bells and whistles. The OPEN CONCEPT main floor offers an enclosed den and a large walk-thru pantry. The grand gourmet kitchen comes with a hood fan, quartz countertops, upgraded 42" cabinets and waterline to fridge. Upstairs you'll find a 2nd floor laundry, bonus room, another full bath and 4 bedrooms. The master ensuite is a true dream with a separate tub/shower, quartz countertops and a large walk-in closet. Other features of this home include a double attached garage, $3,000 appliance allowance, painted basement floor, high efficiency furnace and triple pane windows included! HOUSE UNDER CONSTRUCTION! Photos are of similar plan and may differ. Appliances not included. HOA TBD.
For sale
C$604,900
8303 Kiriak Line SW, Edmonton, AB T6W 4V2
4beds
2,207sqft
Single Family Residence
Built in 2026
-- sqft lot
$-- Zestimate®
C$274/sqft
C$-- HOA
What's special
Open concept main floorEnclosed denLarge walk-thru pantryGrand gourmet kitchenHood fanQuartz countertopsWaterline to fridge
- 2 days
- 6
- 2
Zillow last checked:
Listing updated:
Listed by:
George M Fahmy,
Mozaic Realty Group,
Bin Chen,
Mozaic Realty Group
Source: RAE,MLS®#: E4511580
Facts & features
Interior
Bedrooms & bathrooms
- Bedrooms: 4
- Bathrooms: 3
- Full bathrooms: 2
- 1/2 bathrooms: 1
Primary bedroom
- Level: Upper
Heating
- Forced Air-1, Natural Gas
Appliances
- Included: Exhaust Fan, See Remarks
Features
- Ceiling 9 ft.
- Flooring: Carpet, Vinyl Plank
- Basement: Full, Unfinished
Interior area
- Total structure area: 2,207
- Total interior livable area: 2,207 sqft
Video & virtual tour
Property
Parking
- Total spaces: 2
- Parking features: Double Garage Attached, Garage Control, Garage Opener
- Attached garage spaces: 2
Features
- Levels: 2 Storey,2
- Exterior features: Playground Nearby
Lot
- Features: Playground Nearby, See Remarks
Construction
Type & style
- Home type: SingleFamily
- Property subtype: Single Family Residence
Materials
- Foundation: Concrete Perimeter
- Roof: Asphalt
Condition
- Year built: 2026
Community & HOA
Community
- Features: Ceiling 9 ft., See Remarks
HOA
- Services included: See Remarks
Location
- Region: Edmonton
Financial & listing details
- Price per square foot: C$274/sqft
- Date on market: 10/3/2026
- Ownership: Private
Price history
Price history is unavailable.
Public tax history
Tax history is unavailable.
Climate risks
Neighborhood: Windermere
Nearby schools
GreatSchools rating
No schools nearby
We couldn't find any schools near this home.


Similar homes
- C$599,6003 bd3 ba1.8k sqft5047 Cawsey Ter SW, Edmonton, AB T6W 5M8For Sale
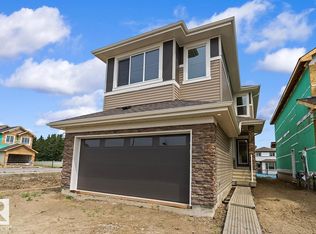 MLS ID #E4511610, David Lam, Exp Realty. RAE
 - C$599,9005 bd4 ba1.9k sqft4853 Kinney Rd SW, Edmonton, AB T6W 5G3For Sale
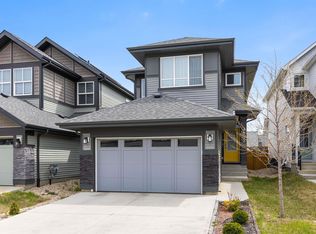 MLS ID #E4487680, Jenny A Narine, RE/MAX Elite. RAE
 - C$587,8954 bd3 ba2.1k sqft332 27th St NW, Edmonton, AB T6T 2J3For Sale
 MLS ID #E4511399, John Rota, Exp Realty. RAE
 - C$639,8003 bd3 ba2.3k sqft4930 Kinney Rd SW, Edmonton, AB T6W 5G3For Sale
 MLS ID #E4500048, Andy Maan, Royal Lepage Magna. RAE
