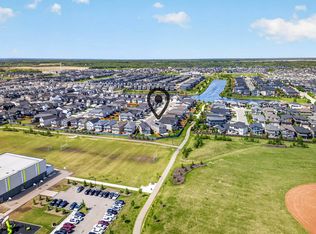
Welcome to this beautifully crafted new home in Riverstead at Keswick by Cameron Homes, offering a fresh design and elevated finishes throughout. The main floor showcases a chef’s dream kitchen with an expansive island, perfect for entertaining, along with a convenient walk-through pantry for added storage and function. The inviting living room features a stunning decorative wainscotting feature wall, adding warmth and character to the space. Upstairs, you’ll find a spacious bonus room ideal for relaxing or family time, along with convenient upper laundry. The luxurious primary suite is a true retreat, complete with his and hers closets, a decorative feature wall, and a serene ensuite. Two additional bedrooms and another full bathroom complete the upper level. Thoughtfully designed with style and functionality in mind, this home is perfect for modern family living in one of Edmonton’s most desirable communities. All appliances included, $2000 BONUS FURNITURE GIFT CARD TO BUYER IF PURCHASED IN OCTOBER!
For sale
C$799,000
7091 Kiviaq Cres, Edmonton, AB T6W 5N7
3beds
2,588sqft
Single Family Residence
Built in 2025
-- sqft lot
$-- Zestimate®
C$309/sqft
C$-- HOA
What's special
- 50 days
- 4
- 0
Zillow last checked:
Listing updated:
Listed by:
Amanda Olivari,
REMAX River City
Source: RAE,MLS®#: E4507057
Facts & features
Interior
Bedrooms & bathrooms
- Bedrooms: 3
- Bathrooms: 3
- Full bathrooms: 2
- 1/2 bathrooms: 1
Primary bedroom
- Level: Upper
Heating
- Forced Air-1, Natural Gas, HRV System
Appliances
- Included: ENERGY STAR Qualified Dishwasher, Dryer, Exhaust Fan, Microwave, ENERGY STAR Qualified Refrigerator, Electric Stove, Washer
Features
- Closet Organizers, No Animal Home, No Smoking Home
- Flooring: Carpet, Ceramic Tile, Vinyl Plank
- Basement: Full, Unfinished
- Fireplace features: Electric
Interior area
- Total structure area: 2,588
- Total interior livable area: 2,588 sqft
Video & virtual tour
Property
Parking
- Total spaces: 2
- Parking features: Double Garage Attached
- Attached garage spaces: 2
Features
- Levels: 2 Storey,2
- Exterior features: Playground Nearby
Lot
- Features: Playground Nearby, Schools, Shopping Nearby
Construction
Type & style
- Home type: SingleFamily
- Property subtype: Single Family Residence
Materials
- Foundation: Concrete Perimeter
- Roof: Asphalt
Condition
- Year built: 2025
Community & HOA
Community
- Features: Closet Organizers, No Animal Home, No Smoking Home, HRV System
- Security: Smoke Detector(s), Detectors Smoke
Location
- Region: Edmonton
Financial & listing details
- Price per square foot: C$309/sqft
- Date on market: 9/4/2026
- Ownership: Private
Price history
Price history is unavailable.
Public tax history
Tax history is unavailable.
Climate risks
Neighborhood: Windermere
Nearby schools
GreatSchools rating
No schools nearby
We couldn't find any schools near this home.

Similar homes
- C$819,0003 bd3 ba2.5k sqft4863 Kinney Rd SW, Edmonton, AB T6W 5G3For Sale
 MLS ID #E4514169, Moe Yassine, Jayman Realty (Edm.) Inc. RAE
 - C$839,9004 bd3 ba2.6k sqft7087 Kiviaq Cres, Edmonton, AB T6W 5N7For Sale
 MLS ID #E4507056, Amanda Olivari, REMAX River City. RAE
 - C$765,0003 bd3 ba1.5k sqft7093 Kiviaq Cres, Edmonton, AB T6W 5N7For Sale
 MLS ID #E4507055, Amanda Olivari, REMAX River City. RAE
 - C$865,0006 bd4 ba2.6k sqft7089 Kiviaq Cres, Edmonton, AB T6W 5N7For Sale
 MLS ID #E4507063, Amanda Olivari, REMAX River City. RAE
