Welcome to the Metro Adapt 18 by antiro Homes! This rear laned single family home offers a practical and efficient layout designed for modern everyday living. Featuring 3beds, 2.5 baths, the home includes an open concept main floor that connects the kitchen, dining, and living areas, creating a comfortable and functional space for daily life. The home is built with a 9' foundation and includes a SIDE ENTRY, providing added flexibility and creating an excellent opportunity for a future potential development. The upper level provides well sized bedrooms with added privacy while the overall design supports a variety of lifestyle needs. Additional features: West Coast Fusion Plus elevation, Linen interior color palette, near walking trails and greenspaces **photos are for representation only, colors and finishes may vary**
For sale
C$464,900
7446 Klapstein Cres, Edmonton, AB T6W 0A6
3beds
1,326sqft
Single Family Residence
Built in 2026
-- sqft lot
$-- Zestimate®
C$350/sqft
C$-- HOA
What's special
- 171 days |
- 14 |
- 0 |
Zillow last checked:
Listing updated:
Listed by:
David Lofthaug,
Bode
Source: RAE,MLS®#: E4472080
Facts & features
Interior
Bedrooms & bathrooms
- Bedrooms: 3
- Bathrooms: 3
- Full bathrooms: 2
- 1/2 bathrooms: 1
Primary bedroom
- Level: Upper
Heating
- Forced Air-1, Natural Gas
Appliances
- Included: Dishwasher-Built-In, Microwave Hood Fan, Refrigerator, Electric Stove
Features
- No Animal Home, No Smoking Home
- Flooring: Carpet, Vinyl Plank
- Basement: Full, Unfinished
Interior area
- Total structure area: 1,326
- Total interior livable area: 1,326 sqft
Property
Parking
- Total spaces: 2
- Parking features: Parking Pad
Features
- Levels: 2 Storey,2
- Exterior features: Playground Nearby
Lot
- Features: Park/Reserve, Playground Nearby, Schools, Shopping Nearby
Construction
Type & style
- Home type: SingleFamily
- Property subtype: Single Family Residence
Materials
- Foundation: Concrete Perimeter
- Roof: Asphalt
Condition
- Year built: 2026
Community & HOA
Community
- Features: No Animal Home, No Smoking Home, See Remarks
HOA
- Services included: Amenities w/HOA
Location
- Region: Edmonton
Financial & listing details
- Price per square foot: C$350/sqft
- Date on market: 2/3/2026
- Ownership: Private
David Lofthaug
David Lofthaug
By pressing Contact Agent, you agree that the real estate professional identified above may call/text you about your search, which may involve use of automated means and pre-recorded/artificial voices. You don't need to consent as a condition of buying any property, goods, or services. Message/data rates may apply. You also agree to our Terms of Use. Zillow does not endorse any real estate professionals. We may share information about your recent and future site activity with your agent to help them understand what you're looking for in a home.
Price history
Price history is unavailable.
Public tax history
Tax history is unavailable.
Climate risks
Neighborhood: Windermere
Nearby schools
GreatSchools rating
No schools nearby
We couldn't find any schools near this home.
- C$759,9004 bd3 ba2.2k sqft7811 Kipnes Link SW, Edmonton, AB T6W0A6New Construction
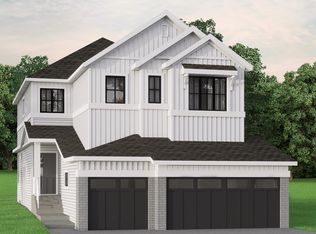
- C$619,9003 bd3 ba2.1k sqft7387 Klapstein Cres, Edmonton, AB T6W0A6For Sale

- C$649,9003 bd3 ba2.2k sqft1564 Keswick Dr SW, Edmonton, AB T6W4T4For Sale

- C$674,9003 bd3 ba2.5k sqft1562 Keswick Dr SW, Edmonton, AB T6W4Y8For Sale

- C$749,9004 bd3 ba2.2k sqft7811 Kipnes Line, Edmonton, AB T6W0A6For Sale
- C$482,8953 bd3 ba1.6k sqft1567 Keswick Dr SW, Edmonton, AB T6W4T4For Sale
- C$749,9003 bd3 ba2.2k sqft7005 Kiviaq Cres, Edmonton, AB T6W1A5For Sale
- C$839,0003 bd3 ba2.5k sqft7091 Kiviaq Cres, Edmonton, AB T6W5N7For Sale
Similar homes
- C$482,8953 bd3 ba1.6k sqft1567 Keswick Dr SW, Edmonton, AB T6W 4T4For Sale
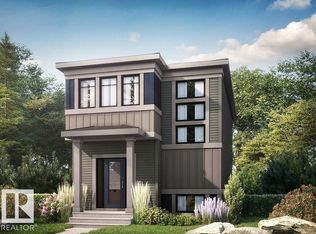 MLS ID #E4495423, David Lofthaug, Bode. RAE
 - C$490,0003 bd3 ba1.6k sqft2852 Duke Cres SW, Edmonton, AB T6W 3Y4For Sale
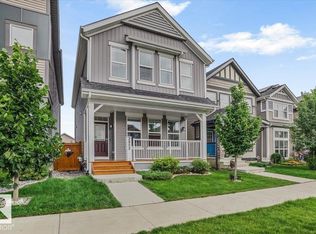 MLS ID #E4498405, Tolu Atoyebi, Exp Realty. RAE
 - C$549,9004 bd4 ba1.6k sqft8090 Kiriak Line SW, Edmonton, AB T6W 4V2For Sale
 MLS ID #E4492872, Ken Wilton, MaxWell Progressive. RAE
 - C$420,0003 bd3 ba1.5k sqftAltius Graydon Hill, Edmonton, AB T6W 3J5For Sale
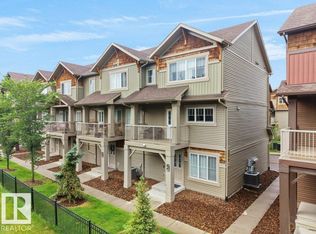 MLS ID #E4500123, Aron T Scraba, Latitude Real Estate Group. RAE
 - C$425,0003 bd3 ba1.3k sqft8145 Chappelle Way SW, Edmonton, AB T6W 3L7For SaleMLS ID #E4497305, Erin Holowach, ComFree. RAE
- C$478,0003 bd3 ba1.8k sqft427 39th St SW, Edmonton, AB T6X 2X9For SaleMLS ID #E4500086, Erin Holowach, ComFree. RAE
- C$389,8883 bd3 ba1.2k sqft1309 Keswick Dr SW, Edmonton, AB T6W 4T4For SaleMLS ID #E4481032, Fadi Georgi, MaxWell Polaris. RAE
- C$489,9003 bd3 ba1.5k sqft3036 192nd St NW, Edmonton, AB T6M 3A8For SaleMLS ID #E4492465, Christy M Cantera, Real Broker. RAE
- C$469,9003 bd3 ba1.5k sqft21120 25th Ave NW, Edmonton, AB T6M 1P5For SaleMLS ID #E4491095, Christy M Cantera, Real Broker. RAE
- C$455,0003 bd3 ba1.6k sqft19608 30th Ave NW, Edmonton, AB T6T 2V7For SaleMLS ID #E4483027, Matthew G Harrison, MaxWell Challenge Realty. RAE
- C$482,6004 bd3 ba1.6k sqft18717 18a Ave NW, Edmonton, AB T6T 2M9For SaleMLS ID #E4481446, David Lam, Exp Realty. RAE
- C$449,9003 bd3 ba1.5k sqft2580 Casey Way SW, Edmonton, AB T6W 3N2For SaleMLS ID #E4496438, Sunny Verma, Century 21 Quantum Realty. RAE
- C$568,0006 bd4 ba1.7k sqft2628 200th St NW, Edmonton, AB T6M 1K3For SaleMLS ID #E4499835, Muhammad Waseem, MaxWell Polaris. RAE
- C$489,0003 bd3 ba1.5k sqft1199 Watt Dr SW, Edmonton, AB T6X 2P1For SaleMLS ID #E4494143, Mina D Gayed, Real Broker. RAE
- C$464,9003 bd3 ba1.5k sqftThe Banks of Cavanagh, Edmonton, AB T6W 5H4For SaleMLS ID #E4487240, Jaleh Pezeshki, RE/MAX Excellence. RAE
- C$475,6004 bd3 ba1.6k sqft1613 210a St, Edmonton, AB T6M 3E1For SaleMLS ID #E4484211, David Lam, Exp Realty. RAE
- C$491,6004 bd3 ba1.6k sqft2020 191st St NW, Edmonton, AB T6M 3A8For SaleMLS ID #E4468968, David Lam, Exp Realty. RAE
- C$429,0003 bd3 ba1.3k sqft19552 30th Ave NW, Edmonton, AB T6T 2V7For SaleMLS ID #E4487810, Matthew G Harrison, MaxWell Challenge Realty. RAE
- C$469,0003 bd3 ba1.6k sqft1529 Plum Cir SW, Edmonton, AB T6X 2W9For SaleMLS ID #E4485817, Darryl J Locke, REMAX River City. RAE
- C$550,0004 bd4 ba1.4k sqft9455 Colak Ln SW, Edmonton, AB T6W 5B6For SaleMLS ID #E4496384, Art P Kominek, CIR Realty. RAE
