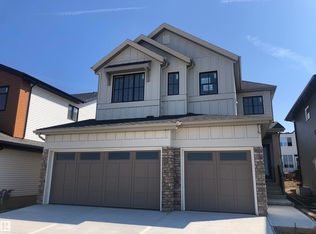
Set in Riverstead, a thoughtfully planned new community in Edmonton, Introducing the Gabrielle by Akash Homes, an OPEN TO BELOW and beautifully designed 2,293 sq ft two-storey home that blends spaciousness with functionality. The open-concept main floor is perfect for entertaining, featuring a stylish kitchen with modern finishes and a walk-through pantry leading to a functional mud room. A side entrance, versatile main floor bedroom/den, and a FULL bathroom add flexibility and everyday comfort. Upstairs, the well-designed second floor offers three bedrooms, including a spacious primary suite with a private ensuite bathroom, plus a 4-piece family bath and convenient second-floor laundry. Whether hosting, relaxing, or growing your family, the Gabrielle is designed to support your lifestyle with elegance and practicality. PLUS A SEPARATE SIDE ENTRANCE & $5000 BRICK CREDIT. PICTURES ARE ARTIST CONCEPT; ACTUAL HOMES, PLANS, FIXTURES, AND FINISHES MAY VARY AND ARE SUBJECT TO AVAILABILITY/CHANGES WITHOUT NOTICE
New construction
Price cut: C$10K (7/25)
C$749,900
7811 Kipnes Link SW, Edmonton, AB T6W 0A6
4beds
2,295sqft
Single Family Residence
Built in 2026
-- sqft lot
$-- Zestimate®
C$327/sqft
C$-- HOA
What's special
Open-concept main floorWalk-through pantryFunctional mud roomSide entranceConvenient second-floor laundry
- 72 days |
- 22 |
- 1 |
Zillow last checked:
Listed by:
Michael Melnychuk,
Century 21 Canada
Source: Century 21 Canada,MLS®#: E4492816
Facts & features
Interior
Bedrooms & bathrooms
- Bedrooms: 4
- Bathrooms: 3
- Full bathrooms: 3
Heating
- Has Heating (Unspecified Type)
Features
- Basement: yes
Interior area
- Total structure area: 2,295
- Total interior livable area: 2,295 sqft
Property
Parking
- Parking features: TRIPLE GARAGE ATTACHED
- Has garage: Yes
Construction
Type & style
- Home type: SingleFamily
- Property subtype: Single Family Residence
Condition
- New Construction
- New construction: Yes
- Year built: 2026
Community & HOA
Location
- Region: Edmonton
Financial & listing details
- Price per square foot: C$327/sqft
- Date on market: 6/11/2026
- Lease term: Contact For Details
Price history
| Date | Event | Price |
|---|---|---|
| 7/25/2026 | Price change | C$749,900-1.3%C$327/sqft |
Source:  Century 21 Canada #E4492816 Report a problem Century 21 Canada #E4492816 Report a problem | ||
| 6/11/2026 | Listed for sale | C$759,900C$331/sqft |
Source: Century 21 Canada #E4492816 Report a problem | ||
Public tax history
Tax history is unavailable.
Climate risks
Neighborhood: Windermere
Nearby schools
GreatSchools rating
No schools nearby
We couldn't find any schools near this home.
- C$749,9004 bd3 ba2.3k sqft7811 Kipnes Line, Edmonton, AB T6W0A6For Sale
- C$459,9003 bd3 ba1.3k sqft7446 Klapstein Cres, Edmonton, AB T6W0A6For Sale

- C$799,9003 bd3 ba2.5k sqft7091 Kiviaq Cres, Edmonton, AB T6W5N7For Sale

- C$795,0003 bd3 ba1.5k sqft7093 Kiviaq Cres, Edmonton, AB T6W5N7For Sale

- C$865,0006 bd4 ba2.6k sqft7089 Kiviaq Cres, Edmonton, AB T6W5N7For Sale
- C$839,9004 bd3 ba2.6k sqft7087 Kiviaq Cres, Edmonton, AB T6W5N7For Sale
- C$599,9003 bd3 ba2.1k sqft7387 Klapstein Cres, Edmonton, AB T6W0A6For Sale
- C$759,9004 bd3 ba2.4k sqft7214 Kiviaq Line, Edmonton, AB T6W5R3For Sale
Similar homes
- C$749,9004 bd3 ba2.3k sqft7811 Kipnes Line, Edmonton, AB T6W 0A6For SaleMLS ID #E4492816, Michael D Melnychuk, Century 21 All Stars Realty Ltd. RAE
- C$839,9004 bd3 ba2.6k sqft7087 Kiviaq Cres, Edmonton, AB T6W 5N7For Sale
 MLS ID #E4478374, Amanda Olivari, REMAX River City. RAE
 - C$799,9003 bd3 ba2.5k sqft7091 Kiviaq Cres, Edmonton, AB T6W 5N7For SaleMLS ID #E4478441, Amanda Olivari, REMAX River City. RAE
- C$739,0003 bd3 ba2.7k sqft20007 16th Ave NW, Edmonton, AB T6M 0Y3For Sale
 MLS ID #E4487292, Andy T Huynh, Exp Realty. RAE
 - C$750,0004 bd3 ba2.7k sqft2624 206th St NW, Edmonton, AB T6M 1P2For SaleMLS ID #E4487841, Tolu Atoyebi, Exp Realty. RAE
- C$828,8004 bd3 ba3k sqft1504 Ainslie Pl SW, Edmonton, AB T6W 3E9For SaleMLS ID #E4502047, June Wu, Mozaic Realty Group. RAE
- C$689,0005 bd4 ba2.3k sqft4872 Kinney Rd SW, Edmonton, AB T6W 5G3For SaleMLS ID #E4496430, Nooran Ostadeian, RE/MAX Elite. RAE
- C$599,5004 bd4 ba1.6k sqft7408 Keeler Cres, Edmonton, AB T6W 5Z2For SaleMLS ID #E4493415, Matthew G Harrison, MaxWell Challenge Realty. RAE
- C$684,2264 bd3 ba2.3k sqft1028 Cristall Cres SW, Edmonton, AB T6W 5S5New ConstructionCentury 21 Canada
- C$650,0003 bd3 ba1.9k sqft15666 18th Ave SW, Edmonton, AB T6W 5C2For SaleMLS ID #E4502133, Jennifer E Chan, Zolo Realty. RAE
- C$679,6003 bd3 ba2.2k sqft2728 194th St NW, Edmonton, AB T6M 3B1For SaleMLS ID #E4500711, David Lam, Exp Realty. RAE
- C$595,6004 bd3 ba1.9k sqft2704 188th St NW, Edmonton, AB T6M 2S2For SaleMLS ID #E4484866, David Lam, Exp Realty. RAE
- C$584,9004 bd3 ba2k sqft5029 Cawsey Link SW, Edmonton, AB T6W 5M8New ConstructionCentury 21 Canada
- C$609,9004 bd4 ba2k sqft20723 24th Ave NW, Edmonton, AB T6M 2C4For SaleMLS ID #E4489758, Patrick D Fields, Real Broker. RAE
- C$550,0003 bd3 ba1.6k sqft2204 193rd St NW, Edmonton, AB T6M 1P8For SaleMLS ID #E4502990, Matthew G Harrison, MaxWell Challenge Realty. RAE
- C$625,0003 bd3 ba2.1k sqft2225 194a St, Edmonton, AB T6M 3J2For SaleMLS ID #E4493342, Matthew G Harrison, MaxWell Challenge Realty. RAE
- C$579,9004 bd3 ba2k sqft5029 Cawsey Ter SW, Edmonton, AB T6W 5M8For SaleMLS ID #E4485352, Michael D Melnychuk, Century 21 All Stars Realty Ltd. RAE
- C$607,6003 bd3 ba1.8k sqft5047 Cawsey Ter SW, Edmonton, AB T6W 5M8For SaleMLS ID #E4480161, David Lam, Exp Realty. RAE
- C$499,9003 bd4 ba1.6k sqft19310 26a Ave NW, Edmonton, AB T6M 1L2For SaleMLS ID #E4502363, Kailey Brown, Real Broker. RAE
- C$608,6003 bd3 ba2k sqft19115 20th Ave NW, Edmonton, AB T6M 0X7For SaleMLS ID #E4477844, Joe Tolvay, Exp Realty. RAE
