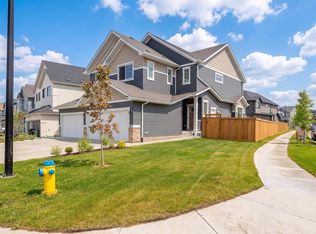
The Elliott by Akash Homes is a thoughtfully designed 2-storey family home offering over 2,000 sq ft of well-planned living space. The open-concept main floor features 9’ ceilings, a spacious great room with an electric fireplace, and French-imported laminate flooring throughout. The modern kitchen features quartz countertops and a convenient walk-through pantry that connects to the mudroom, ideal for busy households. Upstairs, enjoy four generously sized bedrooms, including a private primary retreat with a walk-in closet and ensuite featuring dual sinks leasding to the upstairs laundry room with sink adds everyday convenience. The basement offers excellent future development potential to make it your own! Built with Akash Homes’ signature craftsmanship, the Elliott delivers comfort, functionality, and timeless design. PLUS a SEPARATE SIDE ENTRANCE & $5000 CREDIT FOR APPLIANCES. PICTURES ARE OF SHOW HOME. PLANS, FIXTURES, AND FINISHES MAY VARY AND ARE SUBJECT TO AVAILABILITY/CHANGES WITHOUT NOTICE.
For sale
C$579,900
5029 Cawsey Ter SW, Edmonton, AB T6W 5M8
4beds
2,081sqft
Single Family Residence
Built in 2025
-- sqft lot
$-- Zestimate®
C$279/sqft
C$-- HOA
What's special
- 119 days
- 8
- 1
Zillow last checked:
Listing updated:
Listed by:
Michael D Melnychuk,
Century 21 All Stars Realty Ltd
Source: RAE,MLS®#: E4485352
Facts & features
Interior
Bedrooms & bathrooms
- Bedrooms: 4
- Bathrooms: 3
- Full bathrooms: 2
- 1/2 bathrooms: 1
Primary bedroom
- Level: Upper
Heating
- Forced Air-1, Natural Gas
Appliances
- Included: Builder Appliance Credit
Features
- Flooring: Carpet, Laminate Flooring, Non-Ceramic Tile
- Basement: Full, Unfinished
- Fireplace features: Electric
Interior area
- Total structure area: 2,081
- Total interior livable area: 2,081 sqft
Video & virtual tour
Property
Parking
- Total spaces: 4
- Parking features: Double Garage Attached
- Attached garage spaces: 2
Features
- Levels: 2 Storey,2
- Patio & porch: Deck
- Exterior features: Not Landscaped, Playground Nearby
- Fencing: None,Not Fenced
Lot
- Features: Airport Nearby, Near Golf Course, Not Landscaped, Playground Nearby, Near Public Transit, Schools, Shopping Nearby, See Remarks, Golf Nearby, Public Transportation
Construction
Type & style
- Home type: SingleFamily
- Property subtype: Single Family Residence
Materials
- Foundation: Concrete Perimeter
- Roof: Asphalt
Condition
- Year built: 2025
Community & HOA
Community
- Features: Deck, See Remarks
- Security: Smoke Detector(s), Detectors Smoke
HOA
- Services included: Amenities w/HOA
Location
- Region: Edmonton
Financial & listing details
- Price per square foot: C$279/sqft
- Date on market: 5/2/2026
- Ownership: Private
Price history
Price history is unavailable.
Public tax history
Tax history is unavailable.
Climate risks
Neighborhood: Hertiage Valley
Nearby schools
GreatSchools rating
No schools nearby
We couldn't find any schools near this home.
- C$659,6004 bd3 ba2k sqft5005 Cawsey Ter SW, Edmonton, AB T6W5M8For Sale

- C$559,9003 bd3 ba2k sqft5075 Cawsey Link SW, Edmonton, AB T6W4M6New Construction

- C$579,9004 bd3 ba2k sqft5029 Cawsey Link SW, Edmonton, AB T6W5M8New Construction
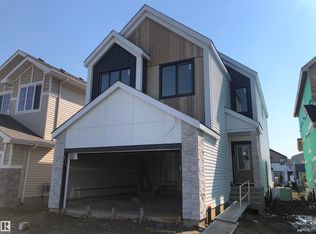
- C$690,6004 bd3 ba2.2k sqft5009 Cawsey Ter SW, Edmonton, AB T6W5M8For Sale
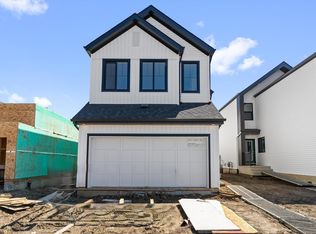
Similar homes
- C$579,9004 bd3 ba2k sqft5029 Cawsey Link SW, Edmonton, AB T6W 5M8New ConstructionCentury 21 Canada
- C$599,0003 bd4 ba1.5k sqft16015 11th Ave SW, Edmonton, AB T6W 2H6For Sale
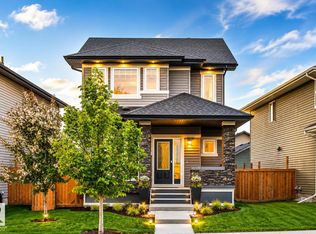 MLS ID #E4502784, Mark Wang, Homecare Realty Ltd. RAE
 - C$639,9003 bd3 ba2.2k sqft15628 15th Ave SW, Edmonton, AB T6W 4K8For Sale
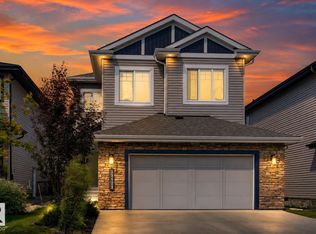 MLS ID #E4500377, Justin E Lafavor, MaxWell Challenge Realty. RAE
 - C$539,0003 bd3 ba1.6k sqft4804 Cawsey Ter SW, Edmonton, AB T6W 5M7For Sale
 MLS ID #E4500363, Paula G Wade, Logic Realty. RAE
