Rare gem backing private green space! This custom split-level home blends luxury, comfort & smart efficiency in one of Leduc’s most family-friendly communities. Close to parks, ponds, schools, trails & amenities. The thoughtful split-level design creates excellent separation between living & bedroom spaces, giving the primary retreat added privacy & a peaceful, tucked-away feel. Inside, enjoy 9’ ceilings on the main & upper levels, rich hardwood, glass railing, oversized windows & abundant natural light. The chef-inspired kitchen features built-in KitchenAid appliances, gas cooktop, full-height cabinetry & a striking waterfall island. Upstairs offers spacious bedrooms, laundry, a bright bonus room & a beautiful primary suite with tray ceiling, large WIC & spa-like 5pc ensuite. The south-facing yard includes a composite deck, landscaping, fencing, BBQ gas line & tranquil green space views. Solar panels, A/C, tankless HWT, HRV, EV plug, water softener, Sonos speakers & motorized blinds complete the package.
For sale
C$599,900
19 Sturtz Pl, Leduc, AB T9E 1M6
3beds
2,325sqft
Single Family Residence
Built in 2022
-- sqft lot
$-- Zestimate®
C$258/sqft
C$-- HOA
What's special
Rich hardwoodGlass railingChef-inspired kitchenBuilt-in kitchenaid appliancesGas cooktopFull-height cabinetryStriking waterfall island
- 31 days |
- 7 |
- 0 |
Zillow last checked:
Listing updated:
Listed by:
Mina D Gayed,
Real Broker
Source: RAE,MLS®#: E4495413
Facts & features
Interior
Bedrooms & bathrooms
- Bedrooms: 3
- Bathrooms: 3
- Full bathrooms: 2
- 1/2 bathrooms: 1
Primary bedroom
- Level: Upper
Heating
- Forced Air-1, Natural Gas, HRV System
Cooling
- Air Conditioner, Air Conditioning-Central
Appliances
- Included: Dishwasher-Built-In, Dryer, Exhaust Fan, Oven-Built-In, Microwave, Refrigerator, Gas Cooktop, Washer, Water Softener, Tankless Water Heater
Features
- Ceiling 9 ft., Insulation-Upgraded
- Flooring: Carpet, Ceramic Tile, Hardwood
- Windows: Window Coverings, Vinyl Windows
- Basement: Full, Unfinished, 9 ft. Basement Ceiling, 9 ft. Basement Ceiling
- Fireplace features: Electric
Interior area
- Total structure area: 2,325
- Total interior livable area: 2,325 sqft
Video & virtual tour
Property
Parking
- Total spaces: 4
- Parking features: Double Garage Attached, Garage Control, Garage Opener
- Attached garage spaces: 2
Features
- Levels: 2 Storey,3
- Patio & porch: Deck
- Exterior features: Backs Onto Park/Trees, Landscaped, Playground Nearby
- Fencing: Fenced
Lot
- Features: Airport Nearby, Backs Onto Park/Trees, Near Golf Course, Landscaped, Playground Nearby, Near Public Transit, Schools, Shopping Nearby, Golf Nearby, Public Transportation
Details
- Other equipment: TV Wall Mount
Construction
Type & style
- Home type: SingleFamily
- Property subtype: Single Family Residence
Materials
- Foundation: Concrete Perimeter
- Roof: Asphalt
Condition
- Year built: 2022
Community & HOA
Community
- Features: Ceiling 9 ft., Deck, Hot Water Tankless, Insulation-Upgraded, Smart/Program. Thermostat, HRV System, Natural Gas BBQ Hookup
Location
- Region: Leduc
Financial & listing details
- Price per square foot: C$258/sqft
- Date on market: 6/24/2026
- Ownership: Private
Mina D Gayed
Mina D Gayed
By pressing Contact Agent, you agree that the real estate professional identified above may call/text you about your search, which may involve use of automated means and pre-recorded/artificial voices. You don't need to consent as a condition of buying any property, goods, or services. Message/data rates may apply. You also agree to our Terms of Use. Zillow does not endorse any real estate professionals. We may share information about your recent and future site activity with your agent to help them understand what you're looking for in a home.
Price history
Price history is unavailable.
Public tax history
Tax history is unavailable.
Climate risks
Neighborhood: Southfork
Nearby schools
GreatSchools rating
No schools nearby
We couldn't find any schools near this home.
- C$2,6993 bd3 ba2.3k sqft15 Sturtz Pl, Leduc, AB T9E1M6For Rent

- C$--1 bd1 ba-- sqft557 Stout Bnd #1A, Leduc, AB T9E1K3Off Market

- C$547,0004 bd4 ba1.9k sqft7 Stout Pl, Leduc, AB T9E1K4For Sale
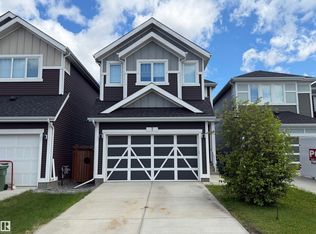
- C$2,2503 bd3 ba1.8k sqft166 Sturtz Bnd, Leduc, AB T9E1E3For Rent
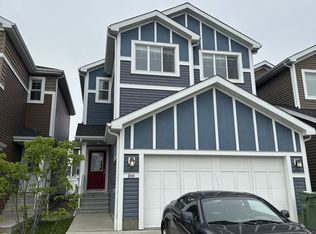
- C$--3 bd3 ba1.3k sqft150 Southfork Rd #1A, Leduc, AB T9E1E2Off Market
- C$--3 bd3 ba-- sqft146 Southfork Rd #1A, Leduc, AB T9E1E2Off Market
- C$--3 bd3 ba-- sqft182 Sturtz Bnd, Leduc, AB T9E1E1Off Market
- C$--1 bd1 ba-- sqft190 Sturtz Bnd #1A, Leduc, AB T9E1E1Off Market
Similar homes
- C$644,0004 bd3 ba2.5k sqft86 Miller Wynd, Leduc, AB T9E 1R6For Sale
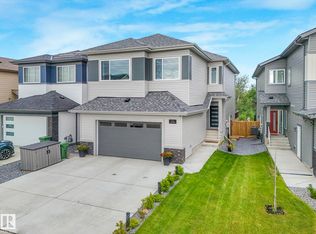 MLS ID #E4500590, Barrie Tanner, Terra Realty. RAE
 - C$632,9994 bd3 ba2.2k sqft334 Aston Close, Leduc, AB T9E 1H9For Sale
 MLS ID #E4488952, Brian Murphy, RE/MAX Excellence. RAE
 - C$579,9003 bd3 ba1.8k sqft143 Larch Cres, Leduc, AB T9E 1N3For Sale
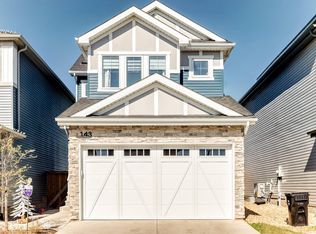 MLS ID #E4486795, Eric Batoon, Sterling Real Estate. RAE
 - C$529,9003 bd3 ba1.8k sqft223 Rolston Wynd, Leduc, AB T9E 1L1For Sale
 MLS ID #E4494241, Eric Batoon, Sterling Real Estate. RAE
 - C$458,8004 bd4 ba1.7k sqft194 Sturtz Bnd, Leduc, AB T9E 1E1For SaleMLS ID #E4497993, Christian L Currie, Century 21 All Stars Realty Ltd. RAE
- C$899,0004 bd4 ba2.5k sqft106 Edgewater Cir, Leduc, AB T9E 1K5For SaleMLS ID #E4493315, Lindsay A Oulette, Royal LePage Noralta Real Estate. RAE
- C$599,9003 bd3 ba2.2k sqft3807 Claxton Close SW, Edmonton, AB T6W 1Y5For SaleMLS ID #E4499274, Shi Chang, MaxWell Polaris. RAE
- C$680,0006 bd4 ba2k sqft993 Berg Pl, Leduc, AB T9E 1J7For SaleMLS ID #E4482181, Arnold Oliveros, Exp Realty. RAE
- C$510,0003 bd3 ba1.8k sqft157 Larch Cres, Leduc, AB T9E 1N3For SaleMLS ID #E4494827, Tarah J Frig, Exp Realty. RAE
- C$599,9003 bd3 ba2.2k sqft6203 47th Ave, Beaumont, AB T4X 2M5For SaleMLS ID #E4493734, Amit K Chhabra, Royal LePage Noralta Real Estate. RAE
- C$479,9003 bd3 ba1.4k sqft104 Kidd Cres, Leduc, AB T9E 1N6For SaleMLS ID #E4494543, Patrick W Shearer, Royal LePage Noralta Real Estate. RAE
- C$874,9004 bd3 ba1.4k sqft166 Edgewater Cir, Leduc, AB T9E 1K5For SaleMLS ID #E4488439, Sarah L Lizee, REMAX River City. RAE
- C$625,0004 bd3 ba1.7k sqft4115 58th St, Beaumont, AB T4X 1R7For SaleMLS ID #E4500169, Ken J Healey, RE/MAX Elite. RAE
- C$765,0004 bd5 ba2.8k sqft132 Edgewater Cir, Leduc, AB T9E 1K5For SaleMLS ID #E4495663, Jessy Mangat, Spalk Real Estate. RAE
- C$695,0003 bd3 ba2.3k sqft1448 Darby Grn SW, Edmonton, AB T6W 4N5For SaleMLS ID #E4486655, Jill Jordan, RE/MAX Real Estate. RAE
- C$600,0003 bd3 ba2.5k sqft7916 18th Ave SW, Edmonton, AB T6X 0Z8For SaleMLS ID #E4496735, Christopher R Gowing, Exp Realty. RAE
- C$649,0005 bd3 ba2.4k sqft523 Ashgrove Cir, Leduc, AB T9E 0K8For SaleMLS ID #E4496562, Prince Bhatti, Exp Realty. RAE
- C$639,8003 bd3 ba2.3k sqft4930 Kinney Rd SW, Edmonton, AB T6W 5G3For SaleMLS ID #E4500048, Andy Maan, Royal Lepage Magna. RAE
- C$649,9003 bd3 ba2.3k sqft19147 22nd Ave NW, Edmonton, AB T6M 1R1For SaleMLS ID #E4500127, JR Caputo, Royal Lepage Arteam Realty. RAE
- C$614,9003 bd3 ba2k sqft1471 Plum Cir SW, Edmonton, AB T6X 3A7For SaleMLS ID #E4499695, Lekan Oladokun, CIR Realty. RAE
