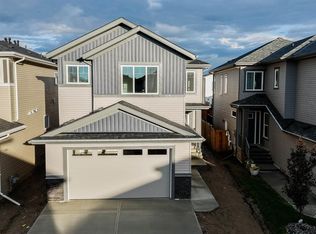
BETTER THAN NEW, unbeatable location - backing onto peaceful GREENSPACE, scenic walking trails and nearby ponds . Welcome to this IMMACULATELY MAINTAINED two-storey gem, with premium finishes, UPGRADED appliances, CENTRAL AC and a HEATED & EPOXIED garage. Step inside to be greeted by an abundance of natural light and generous living space. The main floor features a convenient bedroom/office, a stunning kitchen with built-in appliances, ample cabinetry, and a butler’s pantry, all flowing beautifully into an open-to-below living area that’s perfect for family life and entertaining. Upstairs feels like a true retreat. You’ll find three well-sized bedrooms plus a spacious bonus room with dramatic vaulted ceilings - ideal for unforgettable family movie nights -with POND VIEWS. The luxurious primary suite offers a generous walk-in closet, his-and-hers sinks, and a deep soaker tub ready for relaxing evenings. This home is a must-see! Professionally inspected in 2025, NEW HOME WARRANTY. Separate side entry.
For sale
C$644,000
86 Miller Wynd, Leduc, AB T9E 1R6
4beds
2,591sqft
Single Family Residence
Built in 2025
-- sqft lot
$-- Zestimate®
C$248/sqft
C$-- HOA
What's special
- 5 days |
- 3 |
- 0 |
Zillow last checked:
Listing updated:
Listed by:
Barrie Tanner,
Terra Realty
Source: RAE,MLS®#: E4500590
Facts & features
Interior
Bedrooms & bathrooms
- Bedrooms: 4
- Bathrooms: 3
- Full bathrooms: 2
- 1/2 bathrooms: 1
Primary bedroom
- Level: Upper
Family room
- Level: Upper
- Area: 264.12
- Dimensions: 18.6 x 14.2
Heating
- Forced Air-1, Natural Gas, HRV System
Cooling
- Air Conditioning-Central
Appliances
- Included: Dishwasher-Built-In, Dryer, Garburator, Exhaust Fan, Humidifier-Power(Furnace), Gas Cooktop, Washer, Tankless Water Heater
Features
- Ceiling 9 ft., No Smoking Home, Vaulted Ceiling(s)
- Flooring: Carpet, Ceramic Tile, Vinyl Plank
- Basement: Full, Unfinished
- Fireplace features: Gas
Interior area
- Total structure area: 2,591
- Total interior livable area: 2,591 sqft
Video & virtual tour
Property
Parking
- Total spaces: 4
- Parking features: Double Garage Attached, Garage Control
- Attached garage spaces: 2
Features
- Levels: 2 Storey,2
- Patio & porch: Deck
- Exterior features: Backs Onto Park/Trees, Playground Nearby
- Fencing: Fenced
- Has view: Yes
- View description: View Lake
- Has water view: Yes
- Water view: View Lake
Lot
- Features: Backs Onto Park/Trees, Park/Reserve, Playground Nearby
- Residential vegetation: Fruit Trees/Shrubs
Construction
Type & style
- Home type: SingleFamily
- Property subtype: Single Family Residence
Materials
- Foundation: Concrete Perimeter
- Roof: Asphalt
Condition
- Year built: 2025
Community & HOA
Community
- Features: Ceiling 9 ft., Deck, Hot Water Tankless, No Smoking Home, Smart/Program. Thermostat, Vaulted Ceiling, HRV System, Natural Gas BBQ Hookup
- Security: Carbon Monoxide Detectors, Smoke Detector(s), Detectors Smoke
Location
- Region: Leduc
Financial & listing details
- Price per square foot: C$248/sqft
- Date on market: 7/24/2026
- Ownership: Private
Barrie Tanner
Barrie Tanner
By pressing Contact Agent, you agree that the real estate professional identified above may call/text you about your search, which may involve use of automated means and pre-recorded/artificial voices. You don't need to consent as a condition of buying any property, goods, or services. Message/data rates may apply. You also agree to our Terms of Use. Zillow does not endorse any real estate professionals. We may share information about your recent and future site activity with your agent to help them understand what you're looking for in a home.
Price history
Price history is unavailable.
Public tax history
Tax history is unavailable.
Climate risks
Neighborhood: Tribute
Nearby schools
GreatSchools rating
No schools nearby
We couldn't find any schools near this home.
- C$550,0004 bd3 ba1.9k sqft103 Miller Wynd, Leduc, AB T9E1R7For Sale

- C$574,9004 bd4 ba2.1k sqft11 Dalquist Bay, Leduc, AB T9E0J9For Sale

- C$549,9004 bd3 ba1.8k sqft44 Dalquist Bay, Leduc, AB T9E0J9For Sale

- C$569,9004 bd4 ba2.1k sqft9 Dalquist Bay, Leduc, AB T9E0J9For Sale
- C$--3 bd3 ba1.4k sqft116 Meadowview Way #1A, Leduc, AB T9E1M2Off Market
- C$--2 bd1 ba577 sqft120 Meadowview Way #1A, Leduc, AB T9E1M2Off Market
- C$629,9004 bd3 ba2.4k sqft12 Dalquist Bay, Leduc, AB T9E0J9For Sale
- C$559,9003 bd2 ba1.5k sqft36 Dalquist Bay, Leduc, AB T9E0J9For Sale
Similar homes
- C$569,0003 bd3 ba2.3k sqft262 Sheppard Cir, Leduc, AB T9E 0T5For Sale
 MLS ID #E4501152, Dawn M Heisler, RE/MAX Real Estate. RAE
 - C$632,9994 bd3 ba2.2k sqft334 Aston Close, Leduc, AB T9E 1H9For Sale
 MLS ID #E4488952, Brian Murphy, RE/MAX Excellence. RAE
 - C$765,0004 bd5 ba2.8k sqft132 Edgewater Cir, Leduc, AB T9E 1K5For Sale
 MLS ID #E4495663, Jessy Mangat, Spalk Real Estate. RAE
 - C$599,9004 bd4 ba2.1k sqft11935 21st Ave SW, Edmonton, AB T6W 0C8For Sale
 MLS ID #E4501124, Heather Quist, 2% Realty Pro. RAE
 - C$525,0003 bd3 ba1.8k sqft432 Roberts Cres, Leduc, AB T9E 1N4For SaleMLS ID #E4496615, Tony C Osarenkhoe, Exp Realty. RAE
- C$574,9003 bd3 ba2k sqft301 Bridgeport Pl, Leduc, AB T9E 0M2For SaleMLS ID #E4498165, Blair Buttar, Maxwell Heritage Realty. RAE
- C$458,8004 bd4 ba1.7k sqft194 Sturtz Bnd, Leduc, AB T9E 1E1For SaleMLS ID #E4497993, Christian L Currie, Century 21 All Stars Realty Ltd. RAE
- C$529,5003 bd3 ba1.4k sqft225 Southfork Dr, Leduc, AB T9E 1G3For SaleMLS ID #E4483138, Casey Bonnett, Exp Realty. RAE
- C$625,0004 bd3 ba1.7k sqft4115 58th St, Beaumont, AB T4X 1R7For SaleMLS ID #E4500169, Ken J Healey, RE/MAX Elite. RAE
- C$659,0003 bd3 ba2.7k sqft3217 Kulay Way SW, Edmonton, AB T6W 4Y3For SaleMLS ID #E4500444, Mark Barnes, RE/MAX Elite. RAE
- C$695,0003 bd3 ba2.3k sqft1448 Darby Grn SW, Edmonton, AB T6W 4N5For SaleMLS ID #E4486655, Jill Jordan, RE/MAX Real Estate. RAE
- C$629,9004 bd3 ba1.9k sqft1615 Wates Clos SW, Edmonton, AB T6W 0X5For SaleMLS ID #E4500220, Jordan Clarke, The Foundry Real Estate Company Ltd. RAE
- C$499,9994 bd3 ba1.8k sqft10 Adamic Cres, Leduc, AB T9E 5J4For SaleMLS ID #E4497083, Val L Senio, Exp Realty. RAE
- C$695,0005 bd4 ba2k sqft1399 Watt Dr SW, Edmonton, AB T6X 2A6For SaleMLS ID #E4500825, Raj K Sharma, Royal Lepage Summit Realty. RAE
- C$630,0004 bd4 ba2.1k sqft16624 32nd Ave SW, Edmonton, AB T6W 4R2For SaleMLS ID #E4499366, Glenn Vieneau, Exp Realty. RAE
- C$639,8003 bd3 ba2.3k sqft4930 Kinney Rd SW, Edmonton, AB T6W 5G3For SaleMLS ID #E4500048, Andy Maan, Royal Lepage Magna. RAE
- C$650,0003 bd3 ba2.3k sqft4010 46th Ave, Beaumont, AB T4X 1H1For SaleMLS ID #E4498064, Kevin B Doyle, RE/MAX Elite. RAE
- C$449,9003 bd3 ba1.4k sqft548 Kleins Cres, Leduc, AB T9E 1M5For SaleMLS ID #E4498370, Justine Lewis, RE/MAX Real Estate. RAE
- C$645,0004 bd4 ba2k sqft2146 Koshal Way SW, Edmonton, AB T6W 3R9For SaleMLS ID #E4495717, Catherine Manigo, MaxWell Challenge Realty. RAE
- C$579,8884 bd4 ba1.8k sqft3313 Kulay Way SW, Edmonton, AB T6W 5E7For SaleMLS ID #E4501232, Jesse D Maclean, Century 21 Masters. RAE
