A standout Southfork walkout with immediate possession, thoughtfully upgraded beyond standard new construction. This custom-built 2026 home offers 2,886 sq.ft above grade on a 40-foot wide lot with no neighbours across the street. The plan features 4 bedrooms above grade, 4.5 bathrooms, and private ensuites for every bedroom, including a main-floor bedroom. Enjoy 10 ft main ceilings, 9 ft upper and basement ceilings, 8 ft doors, open-to-below living room, custom TV built-ins, butler’s pantry roughed-in for a spice kitchen, mudroom, bonus room, upper laundry with sink, and a primary suite with 2 walk-in closets. Central A/C, built-in speakers, hardwired 4-camera security with display, appliances, and an oversized heated garage with pet wash and central drain are included. The unfinished walkout basement with separate entry offers future development/suite potential, subject to municipal approvals. Near trails, pond, school, green space, Costco, airport, and major routes.
For sale
C$765,000
132 Edgewater Cir, Leduc, AB T9E 1K5
4beds
2,886sqft
Single Family Residence
Built in 2025
5,920 Square Feet Lot
$-- Zestimate®
C$265/sqft
C$-- HOA
What's special
Southfork walkoutMain-floor bedroomCustom tv built-insBonus roomUpper laundry with sinkBuilt-in speakers
- 27 days |
- 18 |
- 0 |
Zillow last checked:
Listing updated:
Listed by:
Jessy Mangat,
Spalk Real Estate
Source: RAE,MLS®#: E4495663
Facts & features
Interior
Bedrooms & bathrooms
- Bedrooms: 4
- Bathrooms: 5
- Full bathrooms: 4
- 1/2 bathrooms: 1
Primary bedroom
- Level: Upper
Family room
- Level: Above Grade
Heating
- Forced Air-1, Natural Gas, HRV System
Cooling
- Air Conditioner, Air Conditioning-Central
Appliances
- Included: Dishwasher-Built-In, Dryer, Exhaust Fan, Oven-Built-In, Refrigerator, Electric Cooktop, Washer
Features
- Ceiling 10 ft., Ceiling 9 ft., No Animal Home, No Smoking Home, Built-in Features
- Flooring: Carpet Over Softwood, Ceramic Tile, Vinyl Plank
- Windows: Vinyl Windows
- Basement: Full, Unfinished, Walkout Basement, 9 ft. Basement Ceiling, Walkout Basement, 9 ft. Basement Ceiling
- Fireplace features: Electric
Interior area
- Total structure area: 2,886
- Total interior livable area: 2,886 sqft
Property
Parking
- Total spaces: 4
- Parking features: Double Garage Attached, Oversized, Garage Control, Garage Opener
- Attached garage spaces: 2
Features
- Levels: 2 Storey,2
- Patio & porch: Deck
- Exterior features: Playground Nearby
- Fencing: Partial,Partially Fenced
Lot
- Size: 5,920 Square Feet
- Features: Airport Nearby, Near Golf Course, Playground Nearby, Schools, Shopping Nearby, Golf Nearby
Construction
Type & style
- Home type: SingleFamily
- Property subtype: Single Family Residence
Materials
- Foundation: Concrete Perimeter
- Roof: Asphalt
Condition
- Year built: 2025
Community & HOA
Community
- Features: Ceiling 10 ft., Ceiling 9 ft., Deck, No Animal Home, No Smoking Home, Walkout Basement, Wall Unit-Built-In, HRV System, Natural Gas BBQ Hookup
- Security: Security System, Carbon Monoxide Detectors, Smoke Detector(s), Detectors Smoke
Location
- Region: Leduc
Financial & listing details
- Price per square foot: C$265/sqft
- Date on market: 6/25/2026
- Ownership: Private
Jessy Mangat
Jessy Mangat
By pressing Contact Agent, you agree that the real estate professional identified above may call/text you about your search, which may involve use of automated means and pre-recorded/artificial voices. You don't need to consent as a condition of buying any property, goods, or services. Message/data rates may apply. You also agree to our Terms of Use. Zillow does not endorse any real estate professionals. We may share information about your recent and future site activity with your agent to help them understand what you're looking for in a home.
Price history
Price history is unavailable.
Public tax history
Tax history is unavailable.
Climate risks
Neighborhood: Southfork
Nearby schools
GreatSchools rating
No schools nearby
We couldn't find any schools near this home.
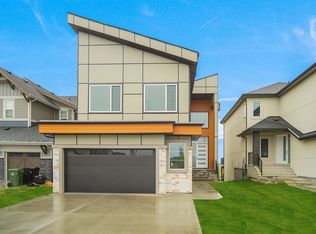
- C$698,0003 bd4 ba2.2k sqft142 Edgewater Cir, Leduc, AB T9E1K5For Sale
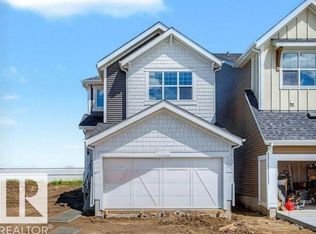
- C$539,8003 bd3 ba1.8k sqft183 Stiles Bnd, Leduc, AB T9E1N8For Sale
- C$755,0004 bd3 ba2.3k sqft163 Edgewater Cir, Leduc, AB T9E1K5For Sale

- C$739,9003 bd3 ba2.2k sqft111 Stiles Bnd, Leduc, AB T9E1C1For Sale
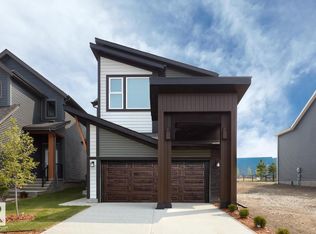
- C$869,0003 bd3 ba2.7k sqft162 Edgewater Cir, Leduc, AB T9E1K5For Sale
- C$--3 bd3 ba1.5k sqft126 Stiles Bnd, Leduc, AB T9E1C1Off Market
- C$874,9004 bd3 ba1.4k sqft166 Edgewater Cir, Leduc, AB T9E1K5For Sale
- C$589,9003 bd3 ba2.3k sqft121 Stiles Bnd, Leduc, AB T9E1C1For Sale
Similar homes
- C$899,0004 bd4 ba2.5k sqft106 Edgewater Cir, Leduc, AB T9E 1K5For Sale
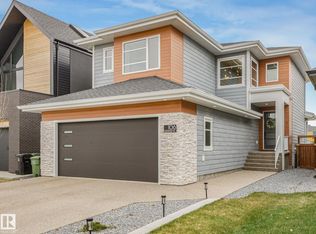 MLS ID #E4493315, Lindsay A Oulette, Royal LePage Noralta Real Estate. RAE
 - C$874,9004 bd3 ba1.4k sqft166 Edgewater Cir, Leduc, AB T9E 1K5For Sale
 MLS ID #E4488439, Sarah L Lizee, REMAX River City. RAE
 - C$599,9003 bd3 ba2.3k sqft19 Sturtz Pl, Leduc, AB T9E 1M6For Sale
 MLS ID #E4495413, Mina D Gayed, Real Broker. RAE
 - C$569,9003 bd3 ba2.3k sqft262 Sheppard Cir, Leduc, AB T9E 0T5For Sale
 MLS ID #E4485154, Dawn M Heisler, RE/MAX Real Estate. RAE
 - C$749,0004 bd3 ba2.4k sqft228 Linden Loop, Leduc, AB T9E 1T2For SaleMLS ID #E4492676, Satvir Nagpal, Royal LePage METRO. RAE
- C$649,8004 bd3 ba2.5k sqft86 Miller Wynd, Leduc, AB T9E 1R6For SaleMLS ID #E4493547, Barrie Tanner, Terra Realty. RAE
- C$632,9994 bd3 ba2.2k sqft334 Aston Close, Leduc, AB T9E 1H9For SaleMLS ID #E4488952, Brian Murphy, RE/MAX Excellence. RAE
- C$669,0007 bd4 ba2.3k sqft439 Roberts Cres, Leduc, AB T9E 1N4For SaleMLS ID #E4499322, Kanwarjit Gill, MaxWell Polaris. RAE
- C$639,0004 bd3 ba2.1k sqft382 Linden Loop, Leduc, AB T9E 1T2For SaleMLS ID #E4499508, Satvir Nagpal, Royal LePage METRO. RAE
- C$649,0005 bd3 ba2.4k sqft523 Ashgrove Cir, Leduc, AB T9E 0K8For SaleMLS ID #E4496562, Prince Bhatti, Exp Realty. RAE
- C$669,0005 bd4 ba2.4k sqft461 Crystal Crk, Leduc, AB T9E 0X6For SaleMLS ID #E4497155, Sant P Sharma, MaxWell Polaris. RAE
- C$699,9005 bd4 ba2.5k sqft209 Crystal Creek Dr NW, Leduc, AB T9E 0X6For SaleMLS ID #E4486652, Varun Kumar, RE/MAX Elite. RAE
- C$659,7003 bd2 ba1.7k sqft22 Dalquist Bay, Leduc, AB T9E 0J9For SaleMLS ID #E4493635, JR Caputo, Royal Lepage Arteam Realty. RAE
- C$585,0005 bd3 ba2.2k sqft792 Bank Dr, Leduc, AB T9E 1W1For SaleMLS ID #E4492781, Marc Tessier, RE/MAX Elite. RAE
- C$799,0006 bd4 ba2.5k sqft1024 Armitage Cres SW, Edmonton, AB T6W 0K6For SaleMLS ID #E4499807, Stefani F Schell, RE/MAX Elite. RAE
- C$620,0005 bd3 ba2.4k sqft700 Bank Dr, Leduc, AB T9E 1W1For SaleMLS ID #E4484059, Kevin B Doyle, RE/MAX Elite. RAE
- C$787,1966 bd4 ba2.4k sqft5411 66th St, Beaumont, AB T4X 2X6For SaleMLS ID #E4495948, Keith Lopushinsky, RE/MAX Real Estate. RAE
- C$769,7005 bd3 ba2.4k sqft5261 Kimball Cres SW, Edmonton, AB T6W 4Z3For SaleMLS ID #E4487977, Manveer S Maan, Century 21 All Stars Realty Ltd. RAE
- C$679,0003 bd3 ba2.4k sqft449 Crystal Crk, Leduc, AB T9E 0X5For SaleMLS ID #E4488489, . Loveleen Kaur, Exp Realty. RAE
- C$529,9003 bd3 ba1.8k sqft223 Rolston Wynd, Leduc, AB T9E 1L1For SaleMLS ID #E4494241, Eric Batoon, Sterling Real Estate. RAE
