AWARD-WINNING BUILDER! WALKOUT BASEMENT! POND BACKING! SIDE ENTRANCE! OPEN TO BELOW! This stunning 2100+ SQ. FT. home is located in a QUIET NEIGHBOURHOOD near a FUTURE SCHOOL AND PARK, offering breathtaking POND VIEWS. Step inside to a spacious FOYER that opens to a FRONT FAMILY ROOM. The second living area features a dramatic OPEN-TO-BELOW DESIGN highlighted by a stunning FEATURE WALL and FIREPLACE. This area flows into the MODERN KITCHEN featuring premium finishes and ample cabinetry, perfectly connected to the EXTENDED KITCHEN AND DINING AREA. A fully equipped SPICE KITCHEN adds the finishing touch. The main floor is completed with a BEDROOM and FULL BATHROOM. The upper level offers 3 GENEROUS BEDROOMS, including a luxurious PRIMARY SUITE featuring a WALK-IN CLOSET and stunning 5-PIECE ENSUITE. A full BATHROOM, BONUS ROOM, and LAUNDRY ROOM complete the second level. With a WALKOUT BASEMENT, SIDE ENTRANCE, and backing directly onto the POND, this home offers incredible views. (Photos are Representative)
For sale
C$639,000
382 Linden Loop, Leduc, AB T9E 1T2
4beds
2,115sqft
Single Family Residence
Built in 2026
-- sqft lot
$-- Zestimate®
C$302/sqft
C$-- HOA
What's special
Walkout basementPond backingSide entranceBreathtaking pond viewsSpacious foyerFront family roomDramatic open-to-below design
- 86 days
- 8
- 0
Zillow last checked:
Listing updated:
Listed by:
Satvir Nagpal,
Royal LePage METRO,
Shehlin Sandhu,
Nationwide Realty Corp
Source: RAE,MLS®#: E4499508
Facts & features
Interior
Bedrooms & bathrooms
- Bedrooms: 4
- Bathrooms: 3
- Full bathrooms: 3
Primary bedroom
- Level: Upper
Family room
- Level: Main
Heating
- Forced Air-1, Natural Gas
Appliances
- Included: Builder Appliance Credit
Features
- Ceiling 9 ft.
- Flooring: Vinyl Plank
- Basement: Full, Unfinished, Walkout Basement, 9 ft. Basement Ceiling, Walkout Basement, 9 ft. Basement Ceiling
- Fireplace features: Electric
Interior area
- Total structure area: 2,115
- Total interior livable area: 2,115 sqft
Property
Parking
- Total spaces: 2
- Parking features: Double Garage Attached
- Attached garage spaces: 2
Features
- Levels: 2 Storey,2
- Patio & porch: Deck
- Exterior features: Playground Nearby
- Waterfront features: Backs Onto Lake
Lot
- Features: Near Golf Course, Playground Nearby, Schools, Shopping Nearby, See Remarks, Golf Nearby
Construction
Type & style
- Home type: SingleFamily
- Property subtype: Single Family Residence
Materials
- Foundation: Concrete Perimeter
- Roof: Asphalt
Condition
- Year built: 2026
Community & HOA
Community
- Features: Ceiling 9 ft., Deck, Walkout Basement, See Remarks
Location
- Region: Leduc
Financial & listing details
- Price per square foot: C$302/sqft
- Date on market: 7/17/2026
- Ownership: Private
Price history
Price history is unavailable.
Public tax history
Tax history is unavailable.
Climate risks
Neighborhood: T9G
Nearby schools
GreatSchools rating
No schools nearby
We couldn't find any schools near this home.
Similar homes
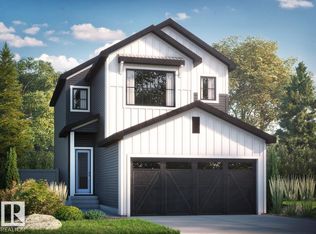
- C$599,0004 bd3 ba2.1k sqft247 Linden Loop, Leduc, AB T9E 1T2For Sale
 MLS ID #E4511837, Shehlin Sandhu, Nationwide Realty Corp. RAE
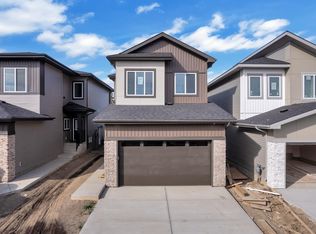
 - C$739,0004 bd3 ba2.4k sqft226 Linden Loop, Leduc, AB T9E 1T2For Sale
 MLS ID #E4507609, Shehlin Sandhu, Nationwide Realty Corp. RAE
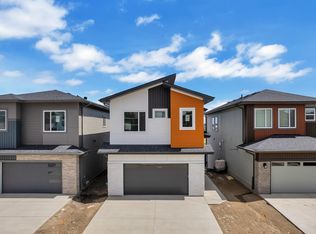
 - C$629,9983 bd3 ba2.3k sqft209 Basin Ct, Leduc, AB T9E 1T6For Sale
 MLS ID #E4512692, Mohit Dhunna, Exp Realty. RAE
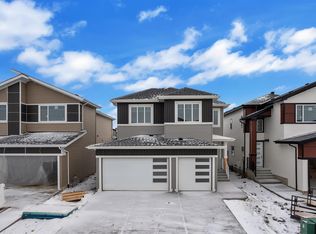
 - C$549,0003 bd3 ba1.9k sqft259 Linden Loop, Leduc, AB T9E 1T2For Sale
 MLS ID #E4507115, Nirmaljit S Sidhu, Royal LePage METRO. RAE
