Step into luxury with this fully upgraded custom home. The main floor features a spacious den could be used as bedroom and half bathroom for added convenience. The chef-inspired kitchen is a true masterpiece, complete with a unique center island and a pantry for ample storage. The open-concept living area showcases a custom feature wall, while the adjacent dining space offers direct access to the backyard ideal for entertaining. The upper level you will find a spacious bonus room with fireplace & feature wall. Grand primary suite with a stunning feature wall, a 5-piece ensuite with custom finishes, a large walk-in closet.Two additional bedrooms with their own closet & common bathroom. Laundry is conveniently located upstairs. The unfinished basement offers endless potential for your personal touch. This home is a true masterpiece, don’t miss your chance to make it yours!
For sale
C$599,998
741 Astoria Way, Devon, AB T9G 0M7
3beds
2,306sqft
Single Family Residence
Built in 2025
-- sqft lot
$-- Zestimate®
C$260/sqft
C$-- HOA
What's special
Spacious denHalf bathroomChef-inspired kitchenUnique center islandPantry for ample storageCustom feature wallLarge walk-in closet
- 13 days |
- 13 |
- 1 |
Zillow last checked:
Listing updated:
Listed by:
Mohit Dhunna,
Exp Realty
Source: RAE,MLS®#: E4498049
Facts & features
Interior
Bedrooms & bathrooms
- Bedrooms: 3
- Bathrooms: 3
- Full bathrooms: 2
- 1/2 bathrooms: 1
Primary bedroom
- Level: Upper
Heating
- Forced Air-1, Natural Gas
Appliances
- Included: None
Features
- Ceiling 9 ft., No Animal Home, No Smoking Home
- Flooring: Carpet, Ceramic Tile, Vinyl Plank
- Basement: Full, Unfinished
Interior area
- Total structure area: 2,306
- Total interior livable area: 2,306 sqft
Video & virtual tour
Property
Parking
- Total spaces: 2
- Parking features: Double Garage Attached
- Attached garage spaces: 2
Features
- Levels: 2 Storey,2
- Exterior features: Playground Nearby
Lot
- Features: Airport Nearby, Playground Nearby, Schools, Shopping Nearby
Construction
Type & style
- Home type: SingleFamily
- Property subtype: Single Family Residence
Materials
- Foundation: Concrete Perimeter
- Roof: Asphalt
Condition
- Year built: 2025
Community & HOA
Community
- Features: Ceiling 9 ft., No Animal Home, No Smoking Home
Location
- Region: Devon
Financial & listing details
- Price per square foot: C$260/sqft
- Date on market: 7/10/2026
- Ownership: Private
Mohit Dhunna
Mohit Dhunna
By pressing Contact Agent, you agree that the real estate professional identified above may call/text you about your search, which may involve use of automated means and pre-recorded/artificial voices. You don't need to consent as a condition of buying any property, goods, or services. Message/data rates may apply. You also agree to our Terms of Use. Zillow does not endorse any real estate professionals. We may share information about your recent and future site activity with your agent to help them understand what you're looking for in a home.
Price history
Price history is unavailable.
Public tax history
Tax history is unavailable.
Climate risks
Neighborhood: T9G
Nearby schools
GreatSchools rating
No schools nearby
We couldn't find any schools near this home.
- C$619,9984 bd3 ba2.3k sqft737 Astoria Way, Devon, AB T9G0M7For Sale

- C$603,6004 bd3 ba2.1k sqft740 Astoria Way, Devon, AB T9G0M7For Sale

- C$600,6004 bd3 ba2.5k sqft748 Astoria Way, Devon, AB T9G0M7For Sale
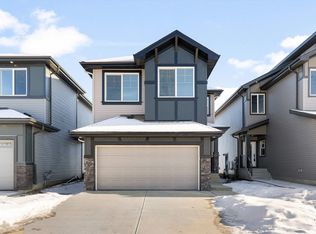
- C$654,9004 bd4 ba2.6k sqft97 Astoria Point, Devon, AB T9G0M3For Sale
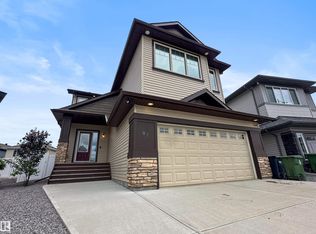
- C$649,9903 bd3 ba2.5k sqft753 Astoria Way, Devon, AB T9G0M3For Sale
- C$574,9993 bd3 ba2k sqft138 S Ravines Dr, Devon, AB T9G0M7For Sale
- C$719,9004 bd3 ba2k sqft622 Astoria Way, Devon, AB T9G0M3For Sale
- C$499,9003 bd3 ba1.9k sqft38 Astoria Pl, Devon, AB T9G0M7For Sale
Similar homes
- C$619,9984 bd3 ba2.3k sqft737 Astoria Way, Devon, AB T9G 0M7For SaleMLS ID #E4491202, Mohit Dhunna, Exp Realty. RAE
- C$603,6004 bd3 ba2.1k sqft740 Astoria Way, Devon, AB T9G 0M7For SaleMLS ID #E4471370, David Lam, Exp Realty. RAE
- C$499,9003 bd3 ba1.9k sqft34 Astoria Pl, Devon, AB T9G 0M7For Sale
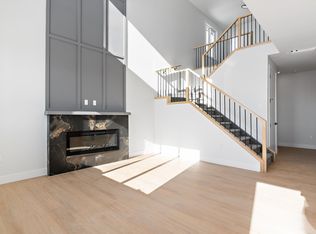 MLS ID #E4491977, Tyler J Ellis, Real Broker. RAE
 - C$599,5004 bd3 ba2k sqft329 Balsam Line, Leduc, AB T9E 1L4For Sale
 MLS ID #E4500036, Nutan Thakur, RE/MAX Excellence. RAE
 - C$599,9984 bd3 ba2.1k sqft377 Linden Loop, Leduc, AB T9E 1T2For SaleMLS ID #E4496307, Mohit Dhunna, Exp Realty. RAE
- C$639,0004 bd3 ba2.1k sqft382 Linden Loop, Leduc, AB T9E 1T2For SaleMLS ID #E4499508, Satvir Nagpal, Royal LePage METRO. RAE
- C$629,9004 bd3 ba2.4k sqft12 Dalquist Bay, Leduc, AB T9E 0J9For SaleMLS ID #E4499758, Rishab Sachdeva, Nationwide Realty Corp. RAE
- C$619,9903 bd3 ba2.3k sqft6008 19th St NE, Leduc County, AB T4X 3C4For SaleMLS ID #E4494256, Alekhya Yanampally, LPT Realty. RAE
- C$659,0004 bd3 ba2.2k sqft119 Lilac Close, Leduc, AB T9E 1R3For SaleMLS ID #E4498122, Deep Nirwan, LPT Realty. RAE
- C$599,9993 bd3 ba2.3k sqft5936 18th St NE, Leduc County, AB T4X 3C5For SaleMLS ID #E4491160, VK Kalra, MaxWell Polaris. RAE
- C$587,9004 bd3 ba2.1k sqft214 Crystal Creek Dr, Leduc, AB T9E 0X6For SaleMLS ID #E4492102, Varun Kumar, RE/MAX Elite. RAE
- C$669,9004 bd3 ba2.2k sqft121 Lilac Close, Leduc, AB T9E 1R3For SaleMLS ID #E4494708, Adesh Nirwan, Exp Realty. RAE
- C$539,9004 bd3 ba2k sqft409 Munn Way, Leduc, AB T9E 0J9For SaleMLS ID #E4499730, Nadia Glavonjic, Sterling Real Estate. RAE
- C$629,9005 bd3 ba2.1k sqft417 Pine Point, Leduc, AB T9E 1S7For SaleMLS ID #E4494747, David C St. Jean, Exp Realty. RAE
- C$829,8003 bd3 ba2.5k sqft4543 Knight Wynd SW, Edmonton, AB T6W 4V6For SaleMLS ID #E4499927, Amie Brown, REMAX River City. RAE
- C$649,0004 bd3 ba1.9k sqft11615 24th Ave NW, Edmonton, AB T6J 3R6For SaleMLS ID #E4497834, Jarnail Bhatti, MaxWell Polaris. RAE
- C$684,9983 bd3 ba2.3k sqft209 Basin Ct, Leduc, AB T9E 1T6For SaleMLS ID #E4498113, Mohit Dhunna, Exp Realty. RAE
- C$585,0004 bd3 ba2k sqft4409 35th St, Beaumont, AB T4X 2Y4For SaleMLS ID #E4495388, . Jatinder Singh, LPT Realty. RAE
- C$699,9005 bd4 ba2.5k sqft4006 35th St, Beaumont, AB T4X 2Y4For SaleMLS ID #E4500180, Yad Dhillon, Nationwide Realty Corp. RAE
- C$699,9983 bd3 ba2.5k sqft211 Basin Ct, Leduc, AB T9E 1T6For SaleMLS ID #E4498114, Mohit Dhunna, Exp Realty. RAE
