Move-in-ready and waiting for its New Owners!! Welcome to this BRAND NEW Single Family home in the growing community of Crystal Creek, Leduc, BACKING ONTO A WALKING TRAIL WITH NO NEIGHBOURS BEHIND! This beautifully upgraded home offers 4 bedrooms and 3 full bathrooms, including a convenient MAIN FLOOR BEDROOM & BATH, perfect for guests or extended family. The main level features an impressive extended kitchen with 3 cm quartz countertops, ample MDF shelving & a full SPICE KITCHEN for added convenience. Enjoy the bright OPEN-TO-ABOVE living room, upgraded lighting package, spacious mudroom, and modern glass railing. Upstairs offers a comfortable bonus room, two additional bedrooms, a spacious primary suite, and upper-level laundry. Additional features include a SEPARATE SIDE ENTRANCE to the unfinished basement, 200 AMP service, MDF shelving throughout, a DOUBLE ATTACHED GARAGE, and close proximity to schools, parks, and major amenities.
For sale
C$575,000
214 Crystal Creek Dr, Leduc, AB T9E 0X6
4beds
2,111sqft
Single Family Residence
Built in 2025
-- sqft lot
$-- Zestimate®
C$272/sqft
C$-- HOA
What's special
- 3 hours |
- 0 |
- 0 |
Zillow last checked:
Listing updated:
Listed by:
Varun Kumar,
RE/MAX Elite
Source: RAE,MLS®#: E4505628
Facts & features
Interior
Bedrooms & bathrooms
- Bedrooms: 4
- Bathrooms: 3
- Full bathrooms: 3
Primary bedroom
- Level: Upper
Heating
- Forced Air-1, Natural Gas, HRV System
Appliances
- Included: Exhaust Fan, Builder Appliance Credit
Features
- Ceiling 9 ft.
- Flooring: Carpet, Vinyl Plank
- Basement: Full, Unfinished, 9 ft. Basement Ceiling, 9 ft. Basement Ceiling
- Fireplace features: Electric
Interior area
- Total structure area: 2,111
- Total interior livable area: 2,111 sqft
Property
Parking
- Total spaces: 2
- Parking features: Double Garage Attached, Garage Control, Garage Opener
- Attached garage spaces: 2
Features
- Levels: 2 Storey,2
- Exterior features: Playground Nearby
Lot
- Features: Airport Nearby, Near Golf Course, Playground Nearby, Schools, Shopping Nearby, Golf Nearby
Construction
Type & style
- Home type: SingleFamily
- Property subtype: Single Family Residence
Materials
- Foundation: Concrete Perimeter
- Roof: Asphalt
Condition
- Year built: 2025
Community & HOA
Community
- Features: Ceiling 9 ft., HRV System
- Security: Carbon Monoxide Detectors, Smoke Detector(s), Detectors Smoke
Location
- Region: Leduc
Financial & listing details
- Price per square foot: C$272/sqft
- Date on market: 8/26/2026
- Ownership: Private
Price history
Price history is unavailable.
Public tax history
Tax history is unavailable.
Climate risks
Neighborhood: T4X
Nearby schools
GreatSchools rating
No schools nearby
We couldn't find any schools near this home.
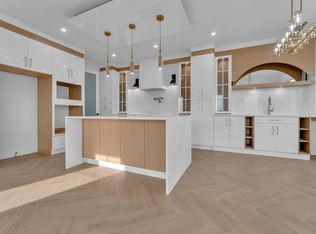
- C$714,9005 bd5 ba2.7k sqft465 Crystal Crk, Leduc, AB T9E0X5For Sale
- C$464,9954 bd3 ba1.6k sqft426 Crystal Crk, Leduc, AB T9E0X5For Sale

- C$--3 bd3 ba-- sqft316 Hawthorn Way, Leduc, AB T9E0B1Off Market
- C$--3 bd3 ba-- sqft235 Larch Cres, Leduc, AB T9E1L3Off Market
- C$479,0004 bd3 ba1.7k sqft458 Crystal Crk, Leduc, AB T9E0X5For Sale
- C$--2 bd1 ba831 sqft182 Keystone Cres #D530B35DC, Leduc, AB T9E0S5Off Market
- C$--1 bd1 ba512 sqft182 Keystone Cres #51889B6AE, Leduc, AB T9E0S5Off Market
- C$--1 bd1 ba512 sqft182 Keystone Cres #464157, Leduc, AB T9E0S5Off Market
Similar homes
- C$599,5004 bd3 ba2k sqft329 Balsam Line, Leduc, AB T9E 1L4For Sale
 MLS ID #E4500036, Nutan Thakur, RE/MAX Excellence. RAE
 - C$669,0005 bd4 ba2.4k sqft461 Crystal Crk, Leduc, AB T9E 0X6For Sale
 MLS ID #E4497155, Sant P Sharma, MaxWell Polaris. RAE
 - C$479,0004 bd3 ba1.7k sqft458 Crystal Crk, Leduc, AB T9E 0X5For Sale
 MLS ID #E4502720, VK Kalra, MaxWell Polaris. RAE
 - C$619,9004 bd4 ba2.4k sqft829 Morris Ave, Leduc, AB T9E 1G1For Sale
 MLS ID #E4504001, Deepak Chopra, E4 Realty. RAE
 - C$639,0004 bd3 ba2.1k sqft382 Linden Loop, Leduc, AB T9E 1T2For SaleMLS ID #E4499508, Satvir Nagpal, Royal LePage METRO. RAE
- C$629,9005 bd3 ba2.1k sqft417 Pine Point, Leduc, AB T9E 1S7For SaleMLS ID #E4494747, David C St. Jean, Exp Realty. RAE
- C$629,9005 bd3 ba2.2k sqft415 Pine Point, Leduc, AB T9E 1S7For SaleMLS ID #E4494740, David C St. Jean, Exp Realty. RAE
- C$659,0004 bd3 ba2.2k sqft119 Lilac Close, Leduc, AB T9E 1R3For SaleMLS ID #E4498122, Deep Nirwan, LPT Realty. RAE
- C$639,9004 bd4 ba2.5k sqft416 Pine Point, Leduc, AB T9E 1S7For SaleMLS ID #E4490438, Timothy S Baker, RE/MAX Edge Realty. RAE
- C$575,0005 bd3 ba2.2k sqft792 Bank Dr, Leduc, AB T9E 1W1For SaleMLS ID #E4492781, Marc Tessier, RE/MAX Elite. RAE
- C$589,0004 bd3 ba2.2k sqft204 Falcon Dr, Leduc County, AB T0B 3M4For SaleMLS ID #E4498498, Prince Bhatti, Exp Realty. RAE
- C$539,9004 bd3 ba2k sqft409 Munn Way, Leduc, AB T9E 0J9For SaleMLS ID #E4499730, Nadia Glavonjic, Sterling Real Estate. RAE
- C$649,0005 bd3 ba2.4k sqft523 Ashgrove Cir, Leduc, AB T9E 0K8For SaleMLS ID #E4496562, Prince Bhatti, Exp Realty. RAE
- C$495,0004 bd3 ba1.8k sqft222 Black Stone Line, Leduc, AB T9E 1L8For SaleMLS ID #E4503497, Daljit Saini, MaxWell Polaris. RAE
- C$699,0004 bd4 ba2.4k sqft125 Lilac Close, Leduc, AB T9E 1R3For SaleMLS ID #E4491598, Adesh Nirwan, Exp Realty. RAE
- C$564,9003 bd3 ba1.9k sqft270 Munn Way, Leduc, AB T9E 0J9For SaleMLS ID #E4486521, Connor A Honey, RE/MAX Excellence. RAE
- C$629,9004 bd3 ba2.4k sqft12 Dalquist Bay, Leduc, AB T9E 0J9For SaleMLS ID #E4499758, Rishab Sachdeva, Nationwide Realty Corp. RAE
- C$689,9003 bd3 ba2.2k sqft357 Linden Loop, Leduc, AB T9E 1T2For SaleMLS ID #E4491474, . Armanpreet Singh, LPT Realty. RAE
- C$474,0004 bd3 ba1.8k sqft508 Robinson Dr, Leduc, AB T9E 0S7For SaleMLS ID #E4503021, Karamjit Singh, Royal LePage Noralta Real Estate. RAE
- C$749,0004 bd3 ba2.4k sqft228 Linden Loop, Leduc, AB T9E 1T2For SaleMLS ID #E4492676, Satvir Nagpal, Royal LePage METRO. RAE
