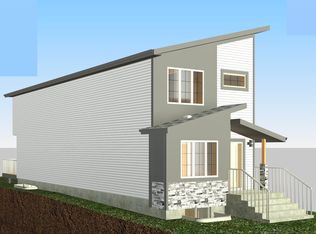
MAIN FLOOR BED/BATH, DETACHED GARAGE, VINYL FLOORING ON BOTH FLOORS! Welcome to this brand-new laned home in Robinson, Leduc, featuring 1853 sq. ft. of modern living space! This thoughtfully designed home offers a MAIN FLOOR BEDROOM and FULL BATH, an open-to-below foyer, a modern kitchen, and a separate side entrance for future basement development. Upstairs features three spacious bedrooms, including a primary suite with a four-piece en-suite, two additional bedrooms, a common 3 piece bath and a bonus room. The house will be completed with a double detached garage.
For sale
C$474,000
508 Robinson Dr, Leduc, AB T9E 0S7
4beds
1,853sqft
Single Family Residence
Built in 2026
-- sqft lot
$-- Zestimate®
C$256/sqft
C$-- HOA
What's special
Main floor bedroomOpen-to-below foyerModern kitchenDouble detached garage
- 1 day |
- 2 |
- 0 |
Zillow last checked:
Listing updated:
Listed by:
Karamjit Singh,
Royal LePage Noralta Real Estate
Source: RAE,MLS®#: E4503021
Facts & features
Interior
Bedrooms & bathrooms
- Bedrooms: 4
- Bathrooms: 3
- Full bathrooms: 3
Primary bedroom
- Level: Upper
Heating
- Forced Air-1, Natural Gas
Appliances
- Included: Builder Appliance Credit
Features
- Ceiling 9 ft., No Animal Home, No Smoking Home
- Flooring: Ceramic Tile, Vinyl Plank
- Basement: Full, Unfinished
Interior area
- Total structure area: 1,853
- Total interior livable area: 1,853 sqft
Property
Parking
- Total spaces: 2
- Parking features: Double Garage Detached
- Garage spaces: 2
Features
- Levels: 2 Storey,2
- Exterior features: Playground Nearby
Lot
- Features: Playground Nearby, Schools, Shopping Nearby, See Remarks
Construction
Type & style
- Home type: SingleFamily
- Property subtype: Single Family Residence
Materials
- Foundation: Concrete Perimeter
- Roof: Asphalt
Condition
- Year built: 2026
Community & HOA
Community
- Features: Ceiling 9 ft., No Animal Home, No Smoking Home
Location
- Region: Leduc
Financial & listing details
- Price per square foot: C$256/sqft
- Date on market: 8/10/2026
- Ownership: Private
Price history
Price history is unavailable.
Public tax history
Tax history is unavailable.
Climate risks
Neighborhood: Robinson
Nearby schools
GreatSchools rating
No schools nearby
We couldn't find any schools near this home.
- C$434,9003 bd3 ba1.5k sqft523 Robinson Dr, Leduc, AB T9E0S7For Sale

- C$434,9003 bd3 ba1.5k sqft525 Robinson Dr, Leduc, AB T9E0S7For Sale
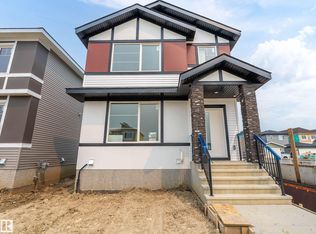
- C$475,0004 bd3 ba1.7k sqft336 Roberts Cres, Leduc, AB T9E1N4For Sale
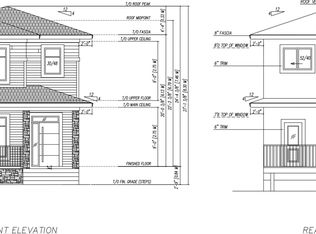
- C$464,9003 bd3 ba1.6k sqft348 Roberts Cres, Leduc, AB T9E1N4For Sale

- C$574,9995 bd3 ba2.1k sqft341 Roberts Cres, Leduc, AB T9E1N4For Sale
- C$499,9004 bd3 ba1.8k sqft352 Roberts Cres, Leduc, AB T9E1N4For Sale
- C$--3 bd3 ba2.2k sqft447 Roberts Cres #1A, Leduc, AB T9E1N4Off Market
- C$--1 bd1 ba800 sqft447 Roberts Cres #1B, Leduc, AB T9E1N4Off Market
Similar homes
- C$475,0004 bd3 ba1.7k sqft527 Robinson Dr, Leduc, AB T9E 0S7For Sale
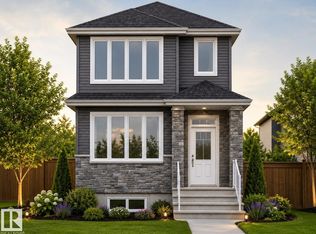 MLS ID #E4501497, . Sukhvir Singh, Exp Realty. RAE
 - C$474,0004 bd3 ba1.6k sqft510 Robinson Dr, Leduc, AB T9E 0S7For Sale
 MLS ID #E4494008, Karamjit Singh, Royal LePage Noralta Real Estate. RAE
 - C$475,0004 bd3 ba1.6k sqft535 Robinson Dr, Leduc, AB T9E 0S7For Sale
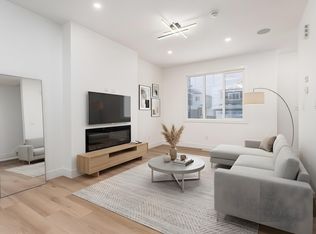 MLS ID #E4495596, Joshua Both, Exp Realty. RAE
 - C$475,0004 bd3 ba1.6k sqft533 Robinson Dr, Leduc, AB T9E 0S7For Sale
 MLS ID #E4495587, Joshua Both, Exp Realty. RAE
 - C$479,0003 bd3 ba1.7k sqft11 Rolston Clos, Leduc, AB T9E 1G6For SaleCentury 21 Canada
- C$538,9004 bd3 ba2k sqft152 Sturtz Bnd, Leduc, AB T9E 1E3For SaleMLS ID #E4502963, Alexys Buckley, Century 21 All Stars Realty Ltd. RAE
- C$439,5014 bd3 ba1.7k sqft262 Rolston Wynd, Leduc, AB T9E 1L1For SaleMLS ID #E4501297, Abhinandan Mahajan, Royal Lepage Magna. RAE
- C$449,9003 bd3 ba1.5k sqft956 Morris Way, Leduc, AB T9E 1G1For SaleMLS ID #E4502914, Janelle Harder, Maxwell Heritage Realty. RAE
- C$479,9004 bd4 ba1.8k sqft96 Dalquist Bay, Leduc, AB T9E 0J7For SaleMLS ID #E4502196, Jesse Richards, Real Broker. RAE
- C$669,8004 bd3 ba2.3k sqft409 Robinson Dr, Leduc, AB T9E 0S7For SaleMLS ID #E4503081, Mani Bagga, Royal Lepage Magna. RAE
- C$475,0003 bd3 ba1.6k sqft539 Robinson Dr, Leduc, AB T9E 0S7For SaleMLS ID #E4477825, Shammi Dhaliwal, Century 21 All Stars Realty Ltd. RAE
- C$475,0004 bd3 ba1.7k sqft336 Roberts Cres, Leduc, AB T9E 1N4For SaleMLS ID #E4488414, Arashdeep K Gill, RE/MAX Excellence. RAE
- C$499,9004 bd3 ba1.8k sqft352 Roberts Cres, Leduc, AB T9E 1N4For SaleMLS ID #E4499043, Amit Patel, MaxWell Polaris. RAE
- C$549,9004 bd4 ba1.8k sqft428 Simpkins Line, Leduc, AB T9E 1B3For SaleMLS ID #E4502974, Patrick D Fields, Real Broker. RAE
- C$434,9003 bd3 ba1.5k sqft523 Robinson Dr, Leduc, AB T9E 0S7For SaleMLS ID #E4489077, Sarah L Lizee, REMAX River City. RAE
- C$434,9003 bd3 ba1.5k sqft525 Robinson Dr, Leduc, AB T9E 0S7For SaleMLS ID #E4489073, Sarah L Lizee, REMAX River City. RAE
- C$445,0004 bd4 ba1.3k sqft306 Simmonds Way, Leduc, AB T9E 0X4For SaleMLS ID #E4500861, Sarah L Lizee, REMAX River City. RAE
- C$490,0003 bd3 ba1.7k sqft543 Robinson Dr, Leduc, AB T9E 0S7For SaleMLS ID #E4486058, Jasleen Brar, Exp Realty. RAE
- C$429,9003 bd3 ba1.4k sqft458 Robinson Dr, Leduc, AB T9E 0S7For SaleMLS ID #E4501218, Harkewal Singh, MaxWell Polaris. RAE
- C$429,9003 bd3 ba1.4k sqft460 Robinson Dr, Leduc, AB T9E 0S7For SaleMLS ID #E4501224, Harkewal Singh, MaxWell Polaris. RAE
