Welcome to the Mirage Model, a brand new home by Art Homes, located in one of Leduc’s newest premier communities Meadowview. Offering just under 2,000 ft, this thoughtfully designed home features Double attached garage, 9-foot ceilings on every level, prefabricated concrete stairs front entrance and a separate side entrance. The main floor showcases soaring windows that flood the space with natural light, Open to Below Vaulted Living room, along with an upgraded chef inspired kitchen complete with a waterfall quartz island, timeless two-tone cabinetry, black hardware, gas stove rough-in, Hoodfan, $5,000 appliance credit. Enjoy the stunning tiled electric fireplace, complemented by pot lighting, wall scones & vinyl plank flooring. Main floor is completed with a 2-piece bathroom, Den/Ofiice and a spacious coat rooml. Upstairs welcomes three generously sized bedrooms, bonus room, 2 luxury Bathrooms (4p & 5P Ensuite) Primary suite features a large walk-in closet with built-in organizers & upgraded lighting!
For sale
C$564,900
270 Munn Way, Leduc, AB T9E 0J9
3beds
1,976sqft
Single Family Residence
Built in 2026
-- sqft lot
$-- Zestimate®
C$286/sqft
C$-- HOA
What's special
Double attached garageSeparate side entranceUpgraded chef inspired kitchenWaterfall quartz islandTimeless two-tone cabinetryBlack hardwareGas stove rough-in
- 82 days |
- 1 |
- 2 |
Zillow last checked:
Listing updated:
Listed by:
Connor A Honey,
RE/MAX Excellence,
Shauntel Honey,
RE/MAX Excellence
Source: RAE,MLS®#: E4486521
Facts & features
Interior
Bedrooms & bathrooms
- Bedrooms: 3
- Bathrooms: 3
- Full bathrooms: 3
Primary bedroom
- Level: Upper
Heating
- Forced Air-1, Natural Gas
Appliances
- Included: Builder Appliance Credit, Instant Hot Water
Features
- Ceiling 9 ft., Vaulted Ceiling(s)
- Flooring: Carpet, Vinyl Plank
- Windows: Vinyl Windows
- Basement: Full, Unfinished, 9 ft. Basement Ceiling, 9 ft. Basement Ceiling
- Fireplace features: Electric
Interior area
- Total structure area: 1,976
- Total interior livable area: 1,976 sqft
Video & virtual tour
Property
Parking
- Total spaces: 2
- Parking features: Double Garage Attached, Garage Control, Garage Opener
- Attached garage spaces: 2
Features
- Levels: 2 Storey,2
- Exterior features: Playground Nearby
Lot
- Features: Airport Nearby, Flat Site, Near Golf Course, Playground Nearby, Near Public Transit, Golf Nearby, Public Transportation
Construction
Type & style
- Home type: SingleFamily
- Property subtype: Single Family Residence
Materials
- Foundation: Concrete Perimeter
- Roof: Asphalt
Condition
- Year built: 2026
Community & HOA
Community
- Features: Ceiling 9 ft., Hot Water Instant, Vaulted Ceiling
Location
- Region: Leduc
Financial & listing details
- Price per square foot: C$286/sqft
- Date on market: 5/8/2026
- Ownership: Private
Connor A Honey
Connor A Honey
By pressing Contact Agent, you agree that the real estate professional identified above may call/text you about your search, which may involve use of automated means and pre-recorded/artificial voices. You don't need to consent as a condition of buying any property, goods, or services. Message/data rates may apply. You also agree to our Terms of Use. Zillow does not endorse any real estate professionals. We may share information about your recent and future site activity with your agent to help them understand what you're looking for in a home.
Price history
Price history is unavailable.
Public tax history
Tax history is unavailable.
Climate risks
Neighborhood: Tribute
Nearby schools
GreatSchools rating
No schools nearby
We couldn't find any schools near this home.
- C$416,6483 bd3 ba1.4k sqft185 Munn Way, Leduc, AB T9E0J9For Sale

- C$416,8483 bd3 ba1.4k sqft181 Munn Way, Leduc, AB T9E0J9For Sale
- C$416,8483 bd3 ba1.4k sqft183 Munn Way, Leduc, AB T9E0J9For Sale
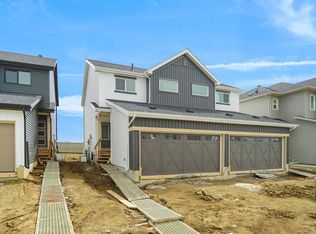
- C$420,0003 bd3 ba1.5k sqft277 Munn Way, Leduc, AB T9E0J9For Sale

- C$420,0003 bd3 ba1.5k sqft285 Munn Way, Leduc, AB T9E0J9For Sale
- C$589,0003 bd3 ba2.2k sqft294 Munn Way, Leduc, AB T9E0S9For Sale
- C$416,8483 bd3 ba1.4k sqft179 Munn Way, Leduc, AB T9E0J9For Sale
- C$416,8483 bd3 ba1.4k sqft165 Munn Way, Leduc, AB T9E0J9For Sale
Similar homes
- C$574,9004 bd4 ba2.1k sqft11 Dalquist Bay, Leduc, AB T9E 0J9For Sale
 MLS ID #E4491099, JR Caputo, Royal Lepage Arteam Realty. RAE
 - C$420,0003 bd3 ba1.5k sqft277 Munn Way, Leduc, AB T9E 0J9For SaleMLS ID #E4494729, Marc Tessier, RE/MAX Elite. RAE
- C$420,0003 bd3 ba1.5k sqft285 Munn Way, Leduc, AB T9E 0J9For Sale
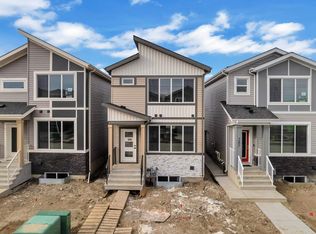 MLS ID #E4484390, Harneet K Dhaliwal, Professional Realty Group. RAE
 - C$580,0004 bd3 ba2.1k sqft214 Crystal Creek Dr, Leduc, AB T9E 0X6For Sale
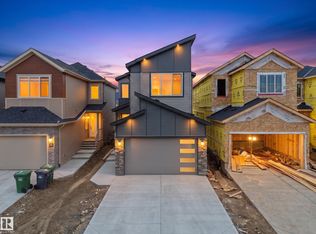 MLS ID #E4492102, Varun Kumar, RE/MAX Elite. RAE
 - C$599,5004 bd3 ba2k sqft329 Balsam Line, Leduc, AB T9E 1L4For SaleMLS ID #E4500036, Nutan Thakur, RE/MAX Excellence. RAE
- C$585,0005 bd3 ba2.2k sqft792 Bank Dr, Leduc, AB T9E 1W1For SaleMLS ID #E4492781, Marc Tessier, RE/MAX Elite. RAE
- C$599,9984 bd3 ba2.1k sqft377 Linden Loop, Leduc, AB T9E 1T2For SaleMLS ID #E4496307, Mohit Dhunna, Exp Realty. RAE
- C$669,9004 bd3 ba2.2k sqft121 Lilac Close, Leduc, AB T9E 1R3For SaleMLS ID #E4494708, Adesh Nirwan, Exp Realty. RAE
- C$669,0005 bd4 ba2.4k sqft461 Crystal Crk, Leduc, AB T9E 0X6For SaleMLS ID #E4497155, Sant P Sharma, MaxWell Polaris. RAE
- C$699,9983 bd3 ba2.5k sqft211 Basin Ct, Leduc, AB T9E 1T6For SaleMLS ID #E4498114, Mohit Dhunna, Exp Realty. RAE
- C$689,9003 bd3 ba2.2k sqft357 Linden Loop, Leduc, AB T9E 1T2For SaleMLS ID #E4491474, . Armanpreet Singh, LPT Realty. RAE
- C$439,1074 bd3 ba1.7k sqft251 Falcon Cres, Leduc County, AB T0B 3M3For SaleMLS ID #E4474447, Wally Karout, Royal Lepage Arteam Realty. RAE
- C$429,9003 bd3 ba1.6k sqft217 Wattle Rd, Leduc, AB T9E 0V1For SaleMLS ID #E4492349, Kristie A Basaraba, Century 21 Leading. RAE
- C$439,1073 bd3 ba1.6k sqft261 Falcon Cres, Leduc County, AB T0B 3M3For SaleMLS ID #E4474448, Wally Karout, Royal Lepage Arteam Realty. RAE
- C$639,9004 bd4 ba2.5k sqft416 Pine Point, Leduc, AB T9E 1S7For SaleMLS ID #E4490438, Timothy S Baker, RE/MAX Edge Realty. RAE
- C$649,9006 bd4 ba1.9k sqft5741 Kootook Way SW, Edmonton, AB T6W 4V9For SaleMLS ID #E4501271, Duane Ritter, RE/MAX Real Estate. RAE
- C$649,9004 bd4 ba2.5k sqft138 Creekside Ln, Leduc, AB T9E 1T1For SaleMLS ID #E4486610, Malkeet Kailey, Century 21 All Stars Realty Ltd. RAE
- C$599,9003 bd3 ba1.7k sqft9411 Pear Cres SW, Edmonton, AB T6X 2Z4For SaleMLS ID #E4479741, Samantha L Sajjad, MaxWell Devonshire Realty. RAE
- C$619,9004 bd4 ba1.8k sqft1972 210th St NW, Edmonton, AB T6M 2M7For SaleMLS ID #E4501279, Prince Gill, MaxWell Polaris. RAE
- C$549,9004 bd4 ba1.4k sqft1915 164th St SW, Edmonton, AB T6W 5J8For SaleMLS ID #E4500582, Lekan Oladokun, CIR Realty. RAE
