Quality-built by Cranston Master Builder, this brand-new 2,218 sq. ft. home offers 5 bedrooms, 3 full baths & is ready for possession! On the main floor, you'll find a versatile bedroom (can be used as a home office) & full bathroom. The generously sized kitchen features ceiling-height cabinetry, extended cabinets & countertops that continue into the dining area, plus a convenient spice kitchen for added functionality. Tons of natural light fill the open-to-above living area, highlighted by a full-height tile fireplace wall. A custom lit tray ceiling creates the perfect ambience at any time of day. Upstairs offers 4 additional bedrooms, including the primary suite with a beautiful 5-pc full-tile ensuite featuring a separate shower & tub, along with a walk-in closet. A bonus room & upstairs laundry complete this level. With 9 ft ceilings on all 3 levels, quartz countertops throughout, upgraded light fixtures, a separate entrance & a great location, this home is a must-see! $5,000 appliance credit.
For sale
C$585,000
792 Bank Dr, Leduc, AB T9E 1W1
5beds
2,219sqft
Single Family Residence
Built in 2026
-- sqft lot
$-- Zestimate®
C$264/sqft
C$-- HOA
What's special
Generously sized kitchenCeiling-height cabinetryConvenient spice kitchenFull-height tile fireplace wallWalk-in closetUpstairs laundryQuartz countertops throughout
- 43 days |
- 8 |
- 0 |
Zillow last checked:
Listing updated:
Listed by:
Marc Tessier,
RE/MAX Elite
Source: RAE,MLS®#: E4492781
Facts & features
Interior
Bedrooms & bathrooms
- Bedrooms: 5
- Bathrooms: 3
- Full bathrooms: 3
Primary bedroom
- Level: Upper
Family room
- Level: Upper
- Area: 294.55
- Dimensions: 13.7 x 21.5
Heating
- Forced Air-1, Natural Gas
Appliances
- Included: Exhaust Fan, See Remarks
Features
- Ceiling 9 ft.
- Flooring: Carpet, Ceramic Tile, Vinyl Plank
- Windows: Vinyl Windows
- Basement: Full, Unfinished, 9 ft. Basement Ceiling, 9 ft. Basement Ceiling
- Fireplace features: Electric
Interior area
- Total structure area: 2,219
- Total interior livable area: 2,219 sqft
Video & virtual tour
Property
Parking
- Total spaces: 2
- Parking features: Double Garage Attached
- Attached garage spaces: 2
Features
- Levels: 2 Storey,2
- Exterior features: Playground Nearby
Lot
- Features: Airport Nearby, Playground Nearby, Schools, See Remarks
Construction
Type & style
- Home type: SingleFamily
- Property subtype: Single Family Residence
Materials
- Foundation: Concrete Perimeter
- Roof: Asphalt
Condition
- Year built: 2026
Community & HOA
Community
- Features: Ceiling 9 ft., See Remarks
Location
- Region: Leduc
Financial & listing details
- Price per square foot: C$264/sqft
- Date on market: 6/10/2026
- Ownership: Private
Marc Tessier
Marc Tessier
By pressing Contact Agent, you agree that the real estate professional identified above may call/text you about your search, which may involve use of automated means and pre-recorded/artificial voices. You don't need to consent as a condition of buying any property, goods, or services. Message/data rates may apply. You also agree to our Terms of Use. Zillow does not endorse any real estate professionals. We may share information about your recent and future site activity with your agent to help them understand what you're looking for in a home.
Price history
Price history is unavailable.
Public tax history
Tax history is unavailable.
Climate risks
Neighborhood: T9E
Nearby schools
GreatSchools rating
No schools nearby
We couldn't find any schools near this home.
- C$449,9004 bd3 ba1.8k sqft258 Black Stone Line, Leduc, AB T9E1L8For Sale

- C$429,9003 bd3 ba1.7k sqft256 Black Stone Line, Leduc, AB T9E1L8For Sale

- C$--3 bd3 ba1.5k sqft549 Black Stone Blvd, Leduc, AB T9E1M3Off Market
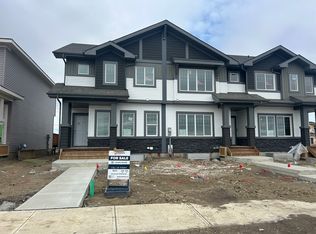
- C$594,9004 bd3 ba2.1k sqft347 Bluff Cv, Leduc, AB T9E1M9For Sale

- C$574,9004 bd4 ba2.3k sqft371 Bluff Cv, Leduc, AB T9E1M8For Sale
- C$--3 bd3 ba1.6k sqft551 Black Stone Blvd, Leduc, AB T9E1M3Off Market
- C$--3 bd3 ba-- sqft575 Black Stone Blvd #1A, Leduc, AB T9E1M3Off Market
- C$1,9503 bd3 ba1.5k sqft545 Black Stone Blvd, Leduc, AB T9E1M3For Rent
Similar homes
- C$620,0005 bd3 ba2.4k sqft700 Bank Dr, Leduc, AB T9E 1W1For Sale
 MLS ID #E4484059, Kevin B Doyle, RE/MAX Elite. RAE
 - C$629,9005 bd4 ba2.5k sqft203 Basin Ct, Leduc, AB T9E 1T6For Sale
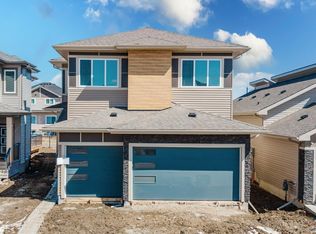 MLS ID #E4484761, Nadia Glavonjic, Sterling Real Estate. RAE
 - C$587,9004 bd3 ba2.1k sqft214 Crystal Creek Dr, Leduc, AB T9E 0X6For Sale
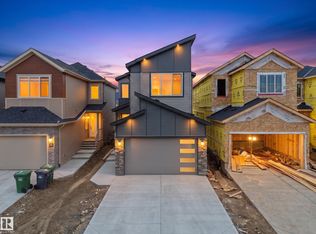 MLS ID #E4492102, Varun Kumar, RE/MAX Elite. RAE
 - C$629,9004 bd3 ba2.4k sqft12 Dalquist Bay, Leduc, AB T9E 0J9For Sale
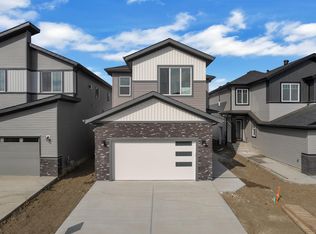 MLS ID #E4499758, Rishab Sachdeva, Nationwide Realty Corp. RAE
 - C$639,0004 bd3 ba2.1k sqft382 Linden Loop, Leduc, AB T9E 1T2For SaleMLS ID #E4499508, Satvir Nagpal, Royal LePage METRO. RAE
- C$539,9004 bd3 ba2k sqft409 Munn Way, Leduc, AB T9E 0J9For SaleMLS ID #E4499730, Nadia Glavonjic, Sterling Real Estate. RAE
- C$629,9005 bd3 ba2.1k sqft417 Pine Point, Leduc, AB T9E 1S7For SaleMLS ID #E4494747, David C St. Jean, Exp Realty. RAE
- C$629,9005 bd3 ba2.2k sqft415 Pine Point, Leduc, AB T9E 1S7For SaleMLS ID #E4494740, David C St. Jean, Exp Realty. RAE
- C$574,9004 bd4 ba2.1k sqft11 Dalquist Bay, Leduc, AB T9E 0J9For SaleMLS ID #E4491099, JR Caputo, Royal Lepage Arteam Realty. RAE
- C$659,0004 bd3 ba2.2k sqft119 Lilac Close, Leduc, AB T9E 1R3For SaleMLS ID #E4498122, Deep Nirwan, LPT Realty. RAE
- C$649,9985 bd3 ba2.3k sqft431 Roberts Cres, Leduc, AB T9E 1N4For SaleMLS ID #E4496936, Mohit Dhunna, Exp Realty. RAE
- C$669,9004 bd3 ba2.2k sqft121 Lilac Close, Leduc, AB T9E 1R3For SaleMLS ID #E4494708, Adesh Nirwan, Exp Realty. RAE
- C$639,9004 bd4 ba2.5k sqft416 Pine Point, Leduc, AB T9E 1S7For SaleMLS ID #E4490438, Timothy S Baker, RE/MAX Edge Realty. RAE
- C$649,0005 bd3 ba2.4k sqft523 Ashgrove Cir, Leduc, AB T9E 0K8For SaleMLS ID #E4496562, Prince Bhatti, Exp Realty. RAE
- C$669,0005 bd4 ba2.4k sqft461 Crystal Crk, Leduc, AB T9E 0X6For SaleMLS ID #E4497155, Sant P Sharma, MaxWell Polaris. RAE
- C$649,9004 bd4 ba2.5k sqft138 Creekside Ln, Leduc, AB T9E 1T1For SaleMLS ID #E4486610, Malkeet Kailey, Century 21 All Stars Realty Ltd. RAE
- C$699,9983 bd3 ba2.5k sqft211 Basin Ct, Leduc, AB T9E 1T6For SaleMLS ID #E4498114, Mohit Dhunna, Exp Realty. RAE
- C$684,9983 bd3 ba2.3k sqft209 Basin Ct, Leduc, AB T9E 1T6For SaleMLS ID #E4498113, Mohit Dhunna, Exp Realty. RAE
- C$564,9003 bd3 ba1.9k sqft270 Munn Way, Leduc, AB T9E 0J9For SaleMLS ID #E4486521, Connor A Honey, RE/MAX Excellence. RAE
- C$698,0003 bd4 ba2.2k sqft142 Edgewater Cir, Leduc, AB T9E 1K5For SaleMLS ID #E4491569, Simran Jhand, MaxWell Polaris. RAE
