APPLIANCES, LANDSCAPING, & DECK INCLUDED! Backing directly onto serene green space, this brand-new, almost 2,500 sq. ft. home in Leduc’s vibrant Anderson perfectly blends luxury and functionality. The main level commands attention with dramatic 10’ raised ceilings and an elegant electric fireplace in the Great Room. The chef’s kitchen features quartz counters, a central island, included stainless steel appliances, and a functional butler’s pantry. Highly requested: a MAIN FLOOR BEDROOM and adjacent FULL BATH offer the ideal setup for guests or a home office. Upstairs, find 9’ ceilings, a massive bonus room, and 4 spacious bedrooms, including a primary retreat with a spa-like 5-piece ensuite. Fully turn-key, this home comes complete with a finished deck (featuring a gas line) and a fully landscaped yard. Complete with an insulated double garage, you are minutes from schools, shopping, walking trails, and quick QE II access via the new 65 Ave corridor.
For sale
C$649,000
523 Ashgrove Cir, Leduc, AB T9E 0K8
5beds
2,490sqft
Single Family Residence
Built in 2026
3,967 Square Feet Lot
$-- Zestimate®
C$261/sqft
C$-- HOA
What's special
Quartz countersCentral islandStainless steel appliancesMassive bonus roomInsulated double attached garage
- 46 days |
- 6 |
- 0 |
Zillow last checked:
Listing updated:
Listed by:
Prince Bhatti,
Exp Realty
Source: RAE,MLS®#: E4496562
Facts & features
Interior
Bedrooms & bathrooms
- Bedrooms: 5
- Bathrooms: 3
- Full bathrooms: 3
Primary bedroom
- Level: Upper
Heating
- Forced Air-1, Natural Gas, HRV System
Appliances
- Included: Dishwasher-Built-In, Dryer, Exhaust Fan, Microwave, Refrigerator, Gas Stove, Washer, See Remarks, Gas Water Heater
Features
- Ceiling 9 ft., Closet Organizers, No Animal Home, No Smoking Home
- Flooring: Carpet, Ceramic Tile, Vinyl Plank
- Basement: Full, Unfinished, 9 ft. Basement Ceiling, 9 ft. Basement Ceiling
- Fireplace features: Electric
Interior area
- Total structure area: 2,490
- Total interior livable area: 2,490 sqft
Property
Parking
- Total spaces: 4
- Parking features: Double Garage Attached
- Attached garage spaces: 2
Features
- Levels: 2 Storey,2
- Patio & porch: Deck
- Exterior features: Backs Onto Park/Trees, Landscaped, Exterior Walls- 2"x6", Barrier Free Home
- Fencing: None,Partial,Not Fenced,Partially Fenced
Lot
- Size: 3,967 Square Feet
- Features: Airport Nearby, Backs Onto Park/Trees, Landscaped, Schools, Shopping Nearby, See Remarks
Construction
Type & style
- Home type: SingleFamily
- Property subtype: Single Family Residence
Materials
- Foundation: Concrete Perimeter
- Roof: Asphalt
Condition
- Year built: 2026
Community & HOA
Community
- Features: Ceiling 9 ft., Closet Organizers, Deck, Exterior Walls- 2"x6", Hot Water Natural Gas, No Animal Home, No Smoking Home, Barrier Free Home, HRV System, Natural Gas BBQ Hookup
Location
- Region: Leduc
Financial & listing details
- Price per square foot: C$261/sqft
- Date on market: 7/1/2026
- Ownership: Private
Price history
Price history is unavailable.
Public tax history
Tax history is unavailable.
Climate risks
Neighborhood: Grayson
Nearby schools
GreatSchools rating
No schools nearby
We couldn't find any schools near this home.
- C$409,9003 bd3 ba1.6k sqft600 Ashgrove Cir, Leduc, AB T9E0K8For Sale

- C$399,9984 bd3 ba1.5k sqft274 Deer Valley Dr, Leduc, AB T9E0S3For Sale

- C$359,9983 bd3 ba1.2k sqft268 Deer Valley Dr, Leduc, AB T9E0S3For Sale

- C$379,9983 bd3 ba1.2k sqft275 Deer Valley Dr, Leduc, AB T9E0S3For Sale
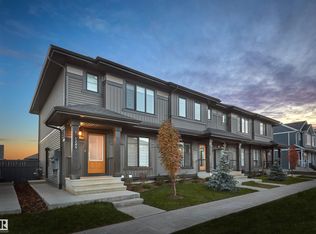
- C$379,9983 bd3 ba1.2k sqft267 Deer Valley Dr, Leduc, AB T9E0S3For Sale
- C$364,9983 bd3 ba1.3k sqft276 Deer Valley Dr, Leduc, AB T9E0S3For Sale
- C$409,9003 bd3 ba1.6k sqft606 Ashgrove Cir, Leduc, AB T9E0K8For Sale
- C$409,9003 bd3 ba1.6k sqft610 Ashgrove Cir, Leduc, AB T9E0K8For Sale
Similar homes
- C$669,0005 bd4 ba2.4k sqft461 Crystal Crk, Leduc, AB T9E 0X6For Sale
 MLS ID #E4497155, Sant P Sharma, MaxWell Polaris. RAE
 - C$639,0004 bd3 ba2.1k sqft382 Linden Loop, Leduc, AB T9E 1T2For Sale
 MLS ID #E4499508, Satvir Nagpal, Royal LePage METRO. RAE
 - C$669,0003 bd3 ba2.3k sqft531 Ashgrove Cir, Leduc, AB T9E 0K8For Sale
 MLS ID #E4492551, Jashandeep S Sidhu, Sterling Real Estate. RAE
 - C$699,9005 bd4 ba2.5k sqft209 Crystal Creek Dr NW, Leduc, AB T9E 0X6For Sale
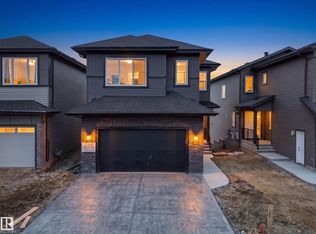 MLS ID #E4486652, Varun Kumar, RE/MAX Elite. RAE
 - C$755,0004 bd5 ba2.8k sqft132 Edgewater Cir, Leduc, AB T9E 1K5For SaleMLS ID #E4504046, Sant P Sharma, MaxWell Polaris. RAE
- C$749,0004 bd3 ba2.4k sqft228 Linden Loop, Leduc, AB T9E 1T2For SaleMLS ID #E4492676, Satvir Nagpal, Royal LePage METRO. RAE
- C$575,0005 bd3 ba2.2k sqft792 Bank Dr, Leduc, AB T9E 1W1For SaleMLS ID #E4492781, Marc Tessier, RE/MAX Elite. RAE
- C$659,9007 bd4 ba2.3k sqft439 Roberts Cres, Leduc, AB T9E 1N4For SaleMLS ID #E4499322, Kanwarjit Gill, MaxWell Polaris. RAE
- C$629,9005 bd4 ba2.2k sqft3751 Cross Lndg SW, Edmonton, AB T6W 4X5For SaleMLS ID #E4494243, Sara J Kalke, RE/MAX Real Estate. RAE
- C$495,0004 bd3 ba1.8k sqft222 Black Stone Line, Leduc, AB T9E 1L8For SaleMLS ID #E4503497, Daljit Saini, MaxWell Polaris. RAE
- C$449,9003 bd3 ba1.4k sqft548 Kleins Cres, Leduc, AB T9E 1M5For SaleMLS ID #E4498370, Justine Lewis, RE/MAX Real Estate. RAE
- C$649,9003 bd3 ba2.6k sqft3217 Kulay Way SW, Edmonton, AB T6W 4Y3For SaleMLS ID #E4500444, Mark Barnes, RE/MAX Elite. RAE
- C$659,9994 bd3 ba2.3k sqft3924 41st Ave, Beaumont, AB T4X 1P4For SaleMLS ID #E4501231, Deep Nirwan, LPT Realty. RAE
- C$649,9003 bd3 ba2.3k sqft19147 22nd Ave NW, Edmonton, AB T6M 1R1For SaleMLS ID #E4500127, JR Caputo, Royal Lepage Arteam Realty. RAE
- C$474,0004 bd3 ba1.8k sqft508 Robinson Dr, Leduc, AB T9E 0S7For SaleMLS ID #E4503021, Karamjit Singh, Royal LePage Noralta Real Estate. RAE
- C$600,6004 bd3 ba2.5k sqft748 Astoria Way, Devon, AB T9G 0M7For SaleMLS ID #E4502263, David Lam, Exp Realty. RAE
- C$627,6004 bd3 ba1.9k sqft5035 Cawsey Ter SW, Edmonton, AB T6W 5M8For SaleMLS ID #E4479957, David Lam, Exp Realty. RAE
- C$899,0006 bd3 ba2.3k sqft206 Linden Loop, Leduc, AB T9E 1T2For SaleMLS ID #E4492423, Satvir Nagpal, Royal LePage METRO. RAE
- C$639,9003 bd3 ba2.2k sqft19286 22a Ave NW, Edmonton, AB T6M 1P8For SaleMLS ID #E4503901, Corey W Sylvester, Real Broker. RAE
- C$665,0005 bd3 ba2.2k sqft4224 63rd St, Beaumont, AB T4X 2Z2For SaleMLS ID #E4494184, Marc Tessier, RE/MAX Elite. RAE
