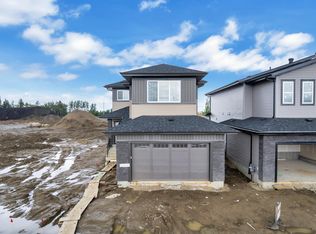
AWARD WINNING BUILDER!WALKOUT BACKING POND! REGULAR LOT! SIDE ENTRANCE! This beautifully designed home offers over 2400 sqft. of living space with a layout that stands out. From the moment you enter, you’re greeted by a dramatic OPEN-TO-BELOW entry flowing seamlessly toward the rear living space. The living room is highlighted by OVERSIZED WINDOWS, a striking FEATURE WALL FIREPLACE, and peaceful views of the backyard and POND, all accessible from the DECK. The main kitchen is designed with BEAUTIFUL and UPGRADED FINISHINGS paired with a fully functional SPICE KITCHEN, and an EXTENDED KITCHEN. Upstairs, the spacious PRIMARY SUITE features its own FEATURE WALL and a luxurious 5-PIECE ENTUITE. There are two additional bedrooms and a full bathroom. The BONUS ROOM showcases its own FEATURE WALL and FIREPLACE, while the UPPER LEVEL LAUNDRY ROOM offers a SINK and built-in CABINETRY. The WALKOUT BASEMENT provides DIRECT ACCESS to the backyard and offers potential for future development.
For sale
C$749,000
228 Linden Loop, Leduc, AB T9E 1T2
4beds
2,417sqft
Single Family Residence
Built in 2025
-- sqft lot
$-- Zestimate®
C$310/sqft
C$-- HOA
What's special
Walkout backing pondRegular lotSide entranceDramatic open-to-below entryOversized windowsFeature wall fireplaceBeautiful and upgraded finishings
- 79 days |
- 9 |
- 0 |
Zillow last checked:
Listing updated:
Listed by:
Satvir Nagpal,
Royal LePage METRO,
Nirmaljit S Sidhu,
Royal LePage METRO
Source: RAE,MLS®#: E4492676
Facts & features
Interior
Bedrooms & bathrooms
- Bedrooms: 4
- Bathrooms: 3
- Full bathrooms: 3
Primary bedroom
- Level: Upper
Heating
- Forced Air-1, Natural Gas
Appliances
- Included: Builder Appliance Credit
Features
- Ceiling 9 ft.
- Flooring: Carpet, Vinyl Plank
- Basement: Full, Unfinished, Walkout Basement, 9 ft. Basement Ceiling, Walkout Basement, 9 ft. Basement Ceiling
- Fireplace features: Electric
Interior area
- Total structure area: 2,417
- Total interior livable area: 2,417 sqft
Property
Parking
- Total spaces: 2
- Parking features: Double Garage Attached
- Attached garage spaces: 2
Features
- Levels: 2 Storey,2
- Patio & porch: Deck
- Exterior features: Playground Nearby
Lot
- Features: Airport Nearby, Near Golf Course, Playground Nearby, Schools, Shopping Nearby, Golf Nearby
Construction
Type & style
- Home type: SingleFamily
- Property subtype: Single Family Residence
Materials
- Foundation: Concrete Perimeter
- Roof: Asphalt
Condition
- Year built: 2025
Community & HOA
Community
- Features: Ceiling 9 ft., Deck, Walkout Basement, See Remarks
- Security: Carbon Monoxide Detectors
Location
- Region: Leduc
Financial & listing details
- Price per square foot: C$310/sqft
- Date on market: 6/9/2026
- Ownership: Private
Price history
Price history is unavailable.
Public tax history
Tax history is unavailable.
Climate risks
Neighborhood: T9G
Nearby schools
GreatSchools rating
No schools nearby
We couldn't find any schools near this home.
- C$639,0004 bd3 ba2.1k sqft382 Linden Loop, Leduc, AB T9E1T2For Sale

- C$524,8953 bd3 ba1.7k sqft303 Linden Loop, Leduc County, AB T4X0L1For Sale
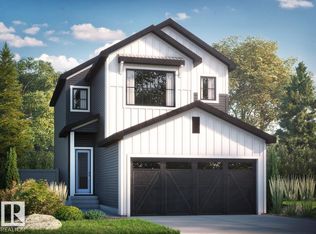
- C$899,0006 bd3 ba2.3k sqft206 Linden Loop, Leduc, AB T9E1T2For Sale
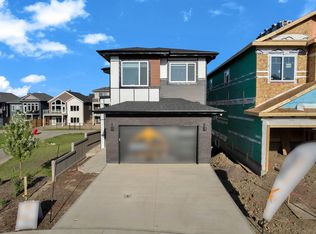
- C$579,9003 bd3 ba1.8k sqft143 Larch Cres, Leduc, AB T9E1N3For Sale
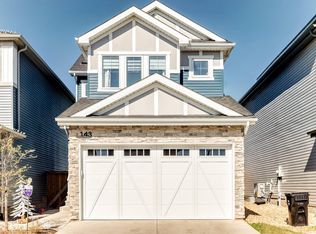
- C$689,9003 bd3 ba2.2k sqft357 Linden Loop, Leduc, AB T9E1T2For Sale
- C$599,9984 bd3 ba2.1k sqft377 Linden Loop, Leduc, AB T9E1T2For Sale
- C$699,0004 bd4 ba2.4k sqft125 Lilac Close, Leduc, AB T9E1R3For Sale
- C$659,0004 bd3 ba2.2k sqft119 Lilac Close, Leduc, AB T9E1R3For Sale
Similar homes
- C$689,9003 bd3 ba2.2k sqft357 Linden Loop, Leduc, AB T9E 1T2For Sale
 MLS ID #E4491474, . Armanpreet Singh, LPT Realty. RAE
 - C$690,0005 bd4 ba2.5k sqft209 Crystal Creek Dr, Leduc, AB T9E 0X6For Sale
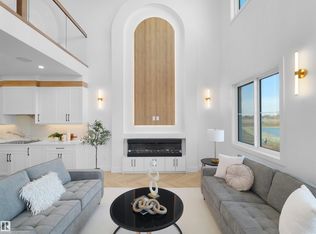 MLS ID #E4505789, Varun Kumar, RE/MAX Elite. RAE
 - C$639,0004 bd3 ba2.1k sqft382 Linden Loop, Leduc, AB T9E 1T2For SaleMLS ID #E4499508, Satvir Nagpal, Royal LePage METRO. RAE
- C$599,9984 bd3 ba2.1k sqft377 Linden Loop, Leduc, AB T9E 1T2For Sale
 MLS ID #E4496307, Mohit Dhunna, Exp Realty. RAE
 - C$899,0006 bd3 ba2.3k sqft206 Linden Loop, Leduc, AB T9E 1T2For SaleMLS ID #E4492423, Satvir Nagpal, Royal LePage METRO. RAE
- C$575,0004 bd3 ba2.1k sqft214 Crystal Creek Dr, Leduc, AB T9E 0X6For SaleMLS ID #E4505628, Varun Kumar, RE/MAX Elite. RAE
- C$714,9005 bd5 ba2.7k sqft465 Crystal Crk, Leduc, AB T9E 0X5For SaleMLS ID #E4502716, Shubham Narang, MaxWell Polaris. RAE
- C$864,8003 bd3 ba2.7k sqft162 Edgewater Cir, Leduc, AB T9E 1K5For SaleMLS ID #E4505865, Simran Jhand, MaxWell Polaris. RAE
- C$755,0004 bd5 ba2.8k sqft132 Edgewater Cir, Leduc, AB T9E 1K5For SaleMLS ID #E4504046, Sant P Sharma, MaxWell Polaris. RAE
- C$589,9003 bd3 ba2.3k sqft19 Sturtz Pl, Leduc, AB T9E 1M6For SaleMLS ID #E4505649, Mina D Gayed, Real Broker. RAE
- C$679,9983 bd3 ba2.5k sqft211 Basin Ct, Leduc, AB T9E 1T6For SaleMLS ID #E4502335, Mohit Dhunna, Exp Realty. RAE
- C$649,0005 bd3 ba2.4k sqft523 Ashgrove Cir, Leduc, AB T9E 0K8For SaleMLS ID #E4496562, Prince Bhatti, Exp Realty. RAE
- C$769,0005 bd4 ba2.8k sqft3217 Pelerin Cres, Beaumont, AB T4X 2Y1For SaleMLS ID #E4505407, Paramleen Sekhon, Exp Realty. RAE
- C$659,9983 bd3 ba2.3k sqft209 Basin Ct, Leduc, AB T9E 1T6For SaleMLS ID #E4502337, Mohit Dhunna, Exp Realty. RAE
- C$669,0003 bd3 ba2.3k sqft531 Ashgrove Cir, Leduc, AB T9E 0K8For SaleMLS ID #E4492551, Jashandeep S Sidhu, Sterling Real Estate. RAE
- C$575,0005 bd3 ba2.2k sqft792 Bank Dr, Leduc, AB T9E 1W1For SaleMLS ID #E4492781, Marc Tessier, RE/MAX Elite. RAE
- C$479,0004 bd3 ba1.7k sqft458 Crystal Crk, Leduc, AB T9E 0X5For SaleMLS ID #E4502720, VK Kalra, MaxWell Polaris. RAE
- C$749,9005 bd4 ba2.3k sqft1911 48th St NW, Edmonton, AB T6L 2T4For SaleMLS ID #E4505356, Sumit Tuli, Exp Realty. RAE
- C$750,0004 bd3 ba2.5k sqft2520 12th Ave NW, Edmonton, AB T6T 2M6For SaleMLS ID #E4501919, Kapil Bajaj, MaxWell Polaris. RAE
- C$719,0003 bd3 ba2.3k sqft5727 Keeping Cres SW, Edmonton, AB T6W 4K4For SaleMLS ID #E4503771, Yoon Kim, MaxWell Polaris. RAE
