**Enstyle Home's former Show suite** Leduc’s most sought-after master-planned community, this exceptional two-story walkout estate home, backing onto a tranquil pond, delivers approx. 2,800 sq. ft. of thoughtfully designed luxury living. Grand 18’ ceilings & maple staircase w/ glass inserts and LED step lighting create a striking first impression. The main floor showcases designer gas & electric fireplaces, coffered ceilings with statement lighting, a chef’s kitchen & a spice Kitchen featuring custom premium oak cabinetry & SS appliances, office/den & 2-piece bath. Expansive windows frame serene water views from the breakfast nook & main living area. The upper level offers 3 spacious bedrooms & an elegant bonus room & a balcony, while the primary retreat impresses with a private pond-view balcony, spa-inspired ensuite, & walk-in closet w/custom organizers. Enhanced w/LED lighting throughout and EV charging rough-in, this residence blends modern luxury with everyday comfort in an unbeatable setting. A 10!
For sale
C$869,000
162 Edgewater Cir, Leduc, AB T9E 1K5
3beds
2,790sqft
Single Family Residence
Built in 2022
5,920 Square Feet Lot
$-- Zestimate®
C$311/sqft
C$-- HOA
What's special
Two-story walkout estate homeElegant bonus roomSpa-inspired ensuiteLed lighting throughout
- 66 days |
- 9 |
- 0 |
Zillow last checked:
Listing updated:
Listed by:
Simran Jhand,
MaxWell Polaris,
Nav Jhand,
MaxWell Polaris
Source: RAE,MLS®#: E4488598
Facts & features
Interior
Bedrooms & bathrooms
- Bedrooms: 3
- Bathrooms: 3
- Full bathrooms: 2
- 1/2 bathrooms: 1
Primary bedroom
- Level: Upper
Heating
- Forced Air-1, Natural Gas, HRV System
Appliances
- Included: Dishwasher-Built-In, Dryer, Exhaust Fan, Humidifier-Power(Furnace), Oven-Built-In, Microwave, Refrigerator, Gas Cooktop, Electric Stove, Washer, Gas Water Heater
Features
- Ceiling 9 ft., Closet Organizers, Built-in Features, Central Vacuum
- Flooring: Carpet, Non-Ceramic Tile, Vinyl Plank
- Windows: Window Coverings, Vinyl Windows
- Basement: Full, Unfinished, Walkout Basement, 9 ft. Basement Ceiling, Walkout Basement, 9 ft. Basement Ceiling
- Fireplace features: Electric, Gas
Interior area
- Total structure area: 2,790
- Total interior livable area: 2,790 sqft
Property
Parking
- Total spaces: 4
- Parking features: Double Garage Attached, Front Drive Access, Insulated, Garage Control, Garage Opener
- Attached garage spaces: 2
- Has uncovered spaces: Yes
Features
- Levels: 2 Storey,2
- Patio & porch: Deck
- Exterior features: Landscaped, Exterior Walls- 2"x6"
- Waterfront features: Backs Onto Lake, Stream/Pond
Lot
- Size: 5,920 Square Feet
- Features: Airport Nearby, Cul-De-Sac, Environmental Reserve, Landscaped, Picnic Area, Recreation Use, Schools, Shopping Nearby, Sloped
- Topography: Sloping
Construction
Type & style
- Home type: SingleFamily
- Property subtype: Single Family Residence
Materials
- Foundation: Concrete Perimeter
- Roof: Asphalt
Condition
- Year built: 2022
Community & HOA
Community
- Features: Ceiling 9 ft., Closet Organizers, Deck, Exterior Walls- 2"x6", Hot Water Natural Gas, Walkout Basement, Wall Unit-Built-In, Vacuum System-Roughed-In, HRV System, Natural Gas BBQ Hookup
- Security: Carbon Monoxide Detectors, Smoke Detector(s), Detectors Smoke
Location
- Region: Leduc
Financial & listing details
- Price per square foot: C$311/sqft
- Date on market: 5/19/2026
- Ownership: Private
Simran Jhand
Simran Jhand
By pressing Contact Agent, you agree that the real estate professional identified above may call/text you about your search, which may involve use of automated means and pre-recorded/artificial voices. You don't need to consent as a condition of buying any property, goods, or services. Message/data rates may apply. You also agree to our Terms of Use. Zillow does not endorse any real estate professionals. We may share information about your recent and future site activity with your agent to help them understand what you're looking for in a home.
Price history
Price history is unavailable.
Public tax history
Tax history is unavailable.
Climate risks
Neighborhood: Southfork
Nearby schools
GreatSchools rating
No schools nearby
We couldn't find any schools near this home.
- C$874,9004 bd3 ba1.4k sqft166 Edgewater Cir, Leduc, AB T9E1K5For Sale

- C$755,0004 bd3 ba2.3k sqft163 Edgewater Cir, Leduc, AB T9E1K5For Sale

- C$698,0003 bd4 ba2.2k sqft142 Edgewater Cir, Leduc, AB T9E1K5For Sale
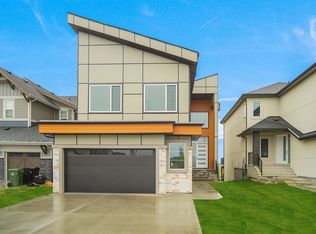
- C$765,0004 bd5 ba2.8k sqft132 Edgewater Cir, Leduc, AB T9E1K5For Sale

- C$699,0004 bd3 ba2.6k sqft196 Edgewater Cir, Leduc, AB T9E1K5For Sale
- C$539,8003 bd3 ba1.8k sqft183 Stiles Bnd, Leduc, AB T9E1N8For Sale
- C$879,0004 bd4 ba2.7k sqft104 Edgewater Cir, Leduc, AB T9E1K5For Sale
- C$899,0004 bd4 ba2.5k sqft106 Edgewater Cir, Leduc, AB T9E1K5For Sale
Similar homes
- C$699,0004 bd3 ba2.6k sqft196 Edgewater Cir, Leduc, AB T9E 1K5For Sale
 MLS ID #E4490733, Simran Jhand, MaxWell Polaris. RAE
 - C$698,0003 bd4 ba2.2k sqft142 Edgewater Cir, Leduc, AB T9E 1K5For SaleMLS ID #E4491569, Simran Jhand, MaxWell Polaris. RAE
- C$784,8005 bd4 ba2.8k sqft16 Middleton Close, Leduc, AB T9E 0E3For Sale
 MLS ID #E4500628, Kinder S Kang, Bermont Realty (1983) Ltd. RAE
 - C$829,0003 bd3 ba2.7k sqft266 Falcon Cres, Leduc, AB T9E 1V2For Sale
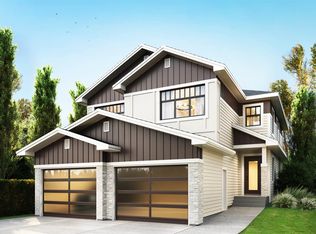 MLS ID #E4493238, Jashandeep S Sidhu, Sterling Real Estate. RAE
 - C$629,9004 bd3 ba2.4k sqft12 Dalquist Bay, Leduc, AB T9E 0J9For SaleMLS ID #E4499758, Rishab Sachdeva, Nationwide Realty Corp. RAE
- C$699,9983 bd3 ba2.5k sqft211 Basin Ct, Leduc, AB T9E 1T6For SaleMLS ID #E4498114, Mohit Dhunna, Exp Realty. RAE
- C$684,9983 bd3 ba2.3k sqft209 Basin Ct, Leduc, AB T9E 1T6For SaleMLS ID #E4498113, Mohit Dhunna, Exp Realty. RAE
- C$669,9004 bd3 ba2.2k sqft121 Lilac Close, Leduc, AB T9E 1R3For SaleMLS ID #E4494708, Adesh Nirwan, Exp Realty. RAE
- C$874,9995 bd4 ba3k sqft2531 63rd Ave NE, Leduc County, AB T4X 3A4For SaleMLS ID #E4499299, Deep Nirwan, LPT Realty. RAE
- C$888,0006 bd4 ba2.5k sqft926 Thompson Pl NW, Edmonton, AB T6R 3K4For SaleMLS ID #E4499231, Alan H Gee, RE/MAX Excellence. RAE
- C$539,9004 bd3 ba2k sqft409 Munn Way, Leduc, AB T9E 0J9For SaleMLS ID #E4499730, Nadia Glavonjic, Sterling Real Estate. RAE
- C$629,9005 bd4 ba2.5k sqft203 Basin Ct, Leduc, AB T9E 1T6For SaleMLS ID #E4484761, Nadia Glavonjic, Sterling Real Estate. RAE
- C$679,0003 bd3 ba2.4k sqft449 Crystal Crk, Leduc, AB T9E 0X5For SaleMLS ID #E4488489, . Loveleen Kaur, Exp Realty. RAE
- C$689,9003 bd3 ba2.2k sqft357 Linden Loop, Leduc, AB T9E 1T2For SaleMLS ID #E4491474, . Armanpreet Singh, LPT Realty. RAE
- C$699,0004 bd4 ba2.4k sqft125 Lilac Close, Leduc, AB T9E 1R3For SaleMLS ID #E4491598, Adesh Nirwan, Exp Realty. RAE
- C$585,0005 bd3 ba2.2k sqft792 Bank Dr, Leduc, AB T9E 1W1For SaleMLS ID #E4492781, Marc Tessier, RE/MAX Elite. RAE
- C$659,0004 bd3 ba2.2k sqft119 Lilac Close, Leduc, AB T9E 1R3For SaleMLS ID #E4498122, Deep Nirwan, LPT Realty. RAE
- C$589,0004 bd3 ba2.2k sqft204 Falcon Dr, Leduc County, AB T0B 3M4For SaleMLS ID #E4498498, Prince Bhatti, Exp Realty. RAE
- C$1,030,0004 bd4 ba3k sqft4703 41st St, Beaumont, AB T4X 2A8For SaleMLS ID #E4500321, Rachel Roxburgh, Black Sheep Realty. RAE
- C$899,0006 bd5 ba2.8k sqft6020 19th St NE, Leduc County, AB T4X 3C4For SaleMLS ID #E4484763, Pankaj Dua, MaxWell Polaris. RAE
