Brand-new custom home in established Meadowview Park—approx. 20 min to South Edmonton Common, 15 min to Edmonton International Airport & Nisku Costco, and 5 min to Leduc Community Hospital and Highway 2. Tucked into a quiet cul-de-sac on a rare, fenced 6,417 sq. ft. pie lot with an expansive rear yard, this nearly 2,900 sq. ft. home offers 5 bedrooms, 4 full baths and an insulated double attached garage. Built for large or multigenerational living: main-floor bedroom + full bath, two primary suites, upper laundry and a spacious upper bonus/family room for a second living area. 9-ft ceilings add an open feel. The main kitchen features quartz counters, a large island, built-in appliances and a separate spice kitchen. Separate side entry to the unfinished basement with bath rough-in adds flexible future recreation, extended-family or suite potential (subject to approval). Walk to Caledonia Park School; minutes to Leduc Recreation Centre, groceries & pharmacy. Immediate possession. New Home Warranty included.
For sale
C$784,800
16 Middleton Close, Leduc, AB T9E 0E3
5beds
2,899sqft
Single Family Residence
Built in 2025
6,417 Square Feet Lot
$-- Zestimate®
C$271/sqft
C$-- HOA
What's special
Quiet cul-de-sacExpansive rear yardInsulated double attached garageTwo primary suitesUpper laundryLarge islandBuilt-in appliances
- 78 days
- 11
- 0
Zillow last checked:
Listing updated:
Listed by:
Kinder S Kang,
Bermont Realty (1983) Ltd
Source: RAE,MLS®#: E4500628
Facts & features
Interior
Bedrooms & bathrooms
- Bedrooms: 5
- Bathrooms: 4
- Full bathrooms: 4
Primary bedroom
- Level: Upper
Heating
- Forced Air-1, Natural Gas
Appliances
- Included: Dishwasher-Built-In, Dryer, Exhaust Fan, Humidifier-Power(Furnace), Oven-Built-In, Refrigerator, Electric Stove, Gas Stove, Washer
Features
- Ceiling 9 ft., Closet Organizers
- Flooring: Carpet, Ceramic Tile, Vinyl Plank
- Basement: Full, Unfinished
- Fireplace features: Electric
Interior area
- Total structure area: 2,899
- Total interior livable area: 2,899 sqft
Video & virtual tour
Property
Parking
- Total spaces: 4
- Parking features: Double Garage Attached, Front Drive Access, Insulated, Garage Opener
- Attached garage spaces: 2
- Has uncovered spaces: Yes
Features
- Levels: 2 Storey,2
- Patio & porch: Deck
- Exterior features: Exterior Walls- 2"x6"
- Fencing: Fenced
Lot
- Size: 6,417 Square Feet
- Features: Airport Nearby, Cul-De-Sac, Flat Site
Construction
Type & style
- Home type: SingleFamily
- Property subtype: Single Family Residence
Materials
- Foundation: Concrete Perimeter
- Roof: Asphalt
Condition
- Year built: 2025
Community & HOA
Community
- Features: Ceiling 9 ft., Closet Organizers, Deck, Exterior Walls- 2"x6"
- Security: Carbon Monoxide Detectors, Smoke Detector(s), Detectors Smoke
Location
- Region: Leduc
Financial & listing details
- Price per square foot: C$271/sqft
- Date on market: 7/24/2026
- Ownership: Agent/Seller has Interest
Price history
Price history is unavailable.
Public tax history
Tax history is unavailable.
Climate risks
Neighborhood: Meadowview Park
Nearby schools
GreatSchools rating
No schools nearby
We couldn't find any schools near this home.
Similar homes
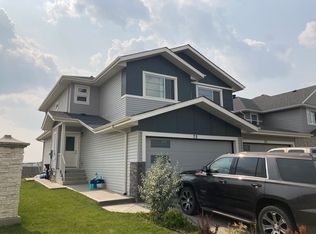
- C$559,9003 bd3 ba2.2k sqft10 Moberg Close, Leduc, AB T9E 1E5For Sale
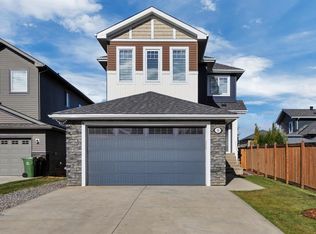 MLS ID #E4511881, Donazon Van Raamsdonk, RE/MAX Real Estate. RAE
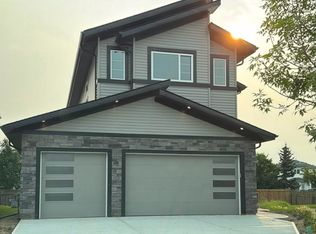
 - C$739,0004 bd3 ba2.4k sqft226 Linden Loop, Leduc, AB T9E 1T2For Sale
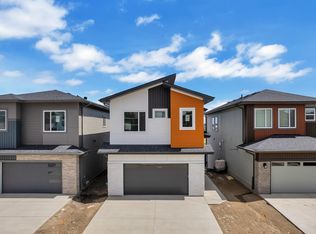 MLS ID #E4507609, Shehlin Sandhu, Nationwide Realty Corp. RAE
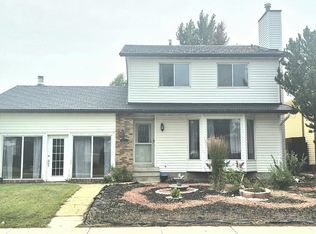
 - C$549,9004 bd4 ba2.1k sqft11 Dalquist Bay, Leduc, AB T9E 0J9For Sale
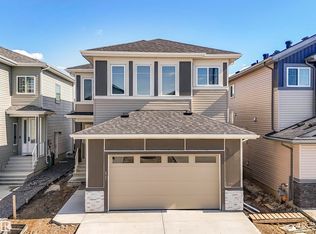 MLS ID #E4510603, Mankirat Ghuman, Royal LePage METRO. RAE
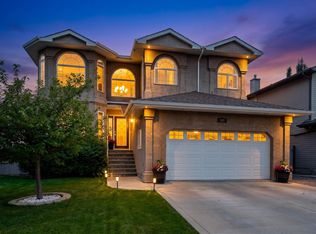
 - C$795,0005 bd4 ba2.5k sqft16115 34th Ave SW, Edmonton, AB T6W 4V7For Sale
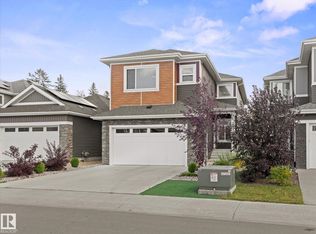 MLS ID #E4511086, Che Taylor, MaxWell Challenge Realty. RAE
