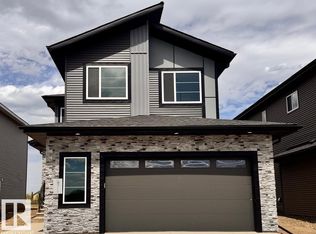
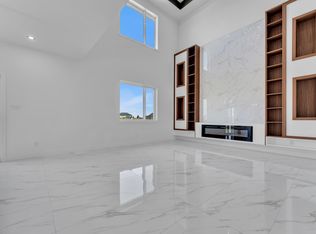
**5 BEDROOMS**4 FULL BATHROOMS**SPICE KITCHEN**MAIN FLOOR BEDROOM & FULL BATH**2 PRIMARY SUITES**SEPARATE SIDE ENTRANCE** Welcome to this meticulously designed 2-storey home offering approximately 2,700 sq. ft. of thoughtfully planned living space in Churchill Meadows. The main floor features a spacious great room with electric fireplace and feature wall, chef-inspired kitchen with central island and walkthrough spice kitchen, bedroom with full bath, and a mudroom with built-in bench and hooks. Upstairs offers a bonus room, primary bedroom with 5-piece ensuite, second bedroom with ensuite, plus two additional bedrooms and a 4-piece bathroom. The home features premium lighting, feature walls, quartz countertops, glass railing, step lights, 3 gas lines, MDF shelving and more. Conveniently located near Edmonton International Airport, Premium Outlet Collection and South Edmonton.
For sale
C$699,900
2322 63rd Ave NE, Leduc County, AB T4X 3C7
5beds
2,681sqft
Single Family Residence
Built in 2025
2,657 Square Feet Lot
$-- Zestimate®
C$261/sqft
C$-- HOA
What's special
- 16 days
- 4
- 0
Zillow last checked:
Listing updated:
Listed by:
Yad Dhillon,
LPT Realty
Source: RAE,MLS®#: E4510888
Facts & features
Interior
Bedrooms & bathrooms
- Bedrooms: 5
- Bathrooms: 4
- Full bathrooms: 4
Primary bedroom
- Level: Upper
Family room
- Level: Upper
Heating
- Forced Air-1, Natural Gas
Appliances
- Included: Dishwasher-Built-In, Hood Fan, Oven-Built-In, Oven-Microwave, Refrigerator, Stove-Countertop Electric, Stove-Countertop Gas
Features
- Ceiling 10 ft., Ceiling 9 ft., No Animal Home, No Smoking Home
- Flooring: Carpet, Ceramic Tile
- Basement: Full, Unfinished
Interior area
- Total structure area: 2,681
- Total interior livable area: 2,681 sqft
Property
Parking
- Total spaces: 2
- Parking features: Double Garage Attached, Garage Control, Garage Opener
- Attached garage spaces: 2
Features
- Levels: 2 Storey,2
- Exterior features: Playground Nearby
Lot
- Size: 2,657 Square Feet
- Features: Airport Nearby, Golf Nearby, Playground Nearby, Schools, Shopping Nearby
Construction
Type & style
- Home type: SingleFamily
- Property subtype: Single Family Residence
Materials
- Stone, Vinyl Siding
- Foundation: Concrete Perimeter
Condition
- Year built: 2025
Utilities & green energy
- Sewer: Municipal/Community
- Water: Municipal
Community & HOA
Location
- Region: Leduc County
Financial & listing details
- Price per square foot: C$261/sqft
- Date on market: 9/29/2026
- Ownership: Private
Price history
Price history is unavailable.
Public tax history
Tax history is unavailable.
Climate risks
Neighborhood: T4X
Nearby schools
GreatSchools rating
No schools nearby
We couldn't find any schools near this home.
- C$694,9005 bd3 ba2.6k sqft2316 63rd Ave NE, Leduc County, AB T4X3C7For Sale
- C$727,9005 bd4 ba2.7k sqft2346 63rd Ave NE, Leduc County, AB T4X3C7For Sale

- C$825,0005 bd4 ba2.8k sqft2258 63rd Ave NE, Leduc County, AB T4X3A4For Sale
- C$664,9005 bd5 ba2.6k sqft1837 63rd Ave NE, Leduc County, AB T4X0P5For Sale

Similar homes
- C$694,9005 bd3 ba2.6k sqft2316 63rd Ave NE, Leduc County, AB T4X 3C7For SaleMLS ID #E4510760, Sandy Kahlon, RE/MAX Excellence. RAE
- C$727,9005 bd4 ba2.7k sqft2346 63rd Ave NE, Leduc County, AB T4X 3C7For SaleMLS ID #E4498471, Arashdeep K Gill, RE/MAX Excellence. RAE
- C$639,9005 bd4 ba2.4k sqft6250 19th St NE, Leduc County, AB T4X 3C8For Sale
 MLS ID #E4512554, Yad Dhillon, LPT Realty. RAE
 - C$659,9004 bd4 ba2.3k sqft6363 17th St NE, Leduc County, AB T4X 3C7For Sale
 MLS ID #E4500417, Deep Nirwan, LPT Realty. RAE
