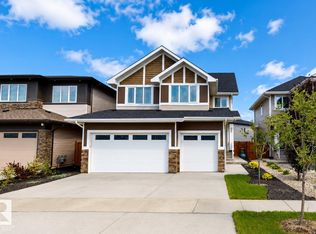
PLACE CHALEUREUSE- BRAND NEW 2 Storey + Basement, 2432 sq ft, 5 Bedroom + BONUS room FUNCTIONAL LAYOUT-OVERSIZED DOUBLE GARAGE - UPGRADED KITCHEN, All SHELVING is MDF, FLOORING is tile, Luxury Vinyl, or carpet, TRIPLE PANE WINDOWS are EVERYWHERE! DEN/BEDROOM at the front of home. ALL COUNTERS are QUARTZ & pantry has WALK-THROUGH MUD ROOM from garage with Boot Bench & Walk in Closet. Bonus room has tons of natural light. Spacious Master with your LUXURIOUS ensuite that has dbl vanity, Freestanding soaker tub & glass shower ! MASSIVE ensuite closet. The WELL sized 2nd,3rd and 4th bedroom, full bath, & LAUNDRY round off upper flr. Basement has SIDE ENTRANCE, OVERSIZED WINDOWS & utilities/rough-ins tucked away w TANKLESS WATER! Appliance package included. Deck and decent size backyard to relax and entertain.
For sale
C$645,900
3248 Pelerin Cres, Beaumont, AB T4X 2Z1
5beds
2,432sqft
Single Family Residence
Built in 2025
5,759 Square Feet Lot
$-- Zestimate®
C$266/sqft
C$-- HOA
What's special
- 162 days |
- 11 |
- 1 |
Zillow last checked:
Listing updated:
Listed by:
Jagdeep S Sidhu,
Royal Lepage Premier Real Estate
Source: RAE,MLS®#: E4473030
Facts & features
Interior
Bedrooms & bathrooms
- Bedrooms: 5
- Bathrooms: 3
- Full bathrooms: 3
Primary bedroom
- Level: Upper
Heating
- Forced Air-1, Natural Gas, HRV System
Appliances
- Included: Exhaust Fan, Humidifier-Power(Furnace), Builder Appliance Credit, Tankless Water Heater
Features
- Closet Organizers, Insulation-Upgraded, No Smoking Home, Central Vacuum
- Flooring: Carpet, Vinyl Plank
- Windows: Vinyl Windows
- Basement: Full, Unfinished
- Fireplace features: Electric
Interior area
- Total structure area: 2,432
- Total interior livable area: 2,432 sqft
Video & virtual tour
Property
Parking
- Total spaces: 4
- Parking features: Double Garage Attached, Garage Control, Garage Opener
- Attached garage spaces: 2
Features
- Levels: 2 Storey,2
- Patio & porch: Deck
- Exterior features: Playground Nearby
- Fencing: Partial,Partially Fenced
Lot
- Size: 5,759 Square Feet
- Features: Flat Site, Playground Nearby, Schools, Shopping Nearby
Construction
Type & style
- Home type: SingleFamily
- Property subtype: Single Family Residence
Materials
- Foundation: Concrete Perimeter
- Roof: Asphalt
Condition
- Year built: 2025
Utilities & green energy
Green energy
- Water conservation: Low Flw/Dual Flush Toilet
Community & HOA
Community
- Features: Closet Organizers, Deck, Hot Water Tankless, Insulation-Upgraded, No Smoking Home, Smart/Program. Thermostat, Vacuum System-Roughed-In, HRV System, Natural Gas BBQ Hookup
- Security: Carbon Monoxide Detectors, Smoke Detector(s), Detectors Smoke
Location
- Region: Beaumont
Financial & listing details
- Price per square foot: C$266/sqft
- Date on market: 2/10/2026
- Ownership: Agent/Seller has Interest
Jagdeep S Sidhu
Jagdeep S Sidhu
By pressing Contact Agent, you agree that the real estate professional identified above may call/text you about your search, which may involve use of automated means and pre-recorded/artificial voices. You don't need to consent as a condition of buying any property, goods, or services. Message/data rates may apply. You also agree to our Terms of Use. Zillow does not endorse any real estate professionals. We may share information about your recent and future site activity with your agent to help them understand what you're looking for in a home.
Price history
Price history is unavailable.
Public tax history
Tax history is unavailable.
Climate risks
Neighborhood: T4X
Nearby schools
GreatSchools rating
No schools nearby
We couldn't find any schools near this home.
- C$695,0003 bd3 ba2.4k sqft5802 Soleil Blvd, Beaumont, AB T4X2X9For Sale

- C$675,0004 bd3 ba2.5k sqft3227 Pelerin Cres, Beaumont, AB T4X2Z1For Sale

- C$789,0005 bd4 ba2.4k sqft5813 Pelerin Cres, Beaumont, AB T4X2X8For Sale
- C$788,9003 bd3 ba2.4k sqft5608 Soleil Blvd, Beaumont, AB T4X0E1For Sale

- C$1,049,5006 bd5 ba3.7k sqft3101 Pelerin Cres, Beaumont, AB T4X2Y1For Sale
- C$679,0004 bd3 ba2.6k sqft5553 Poirier Way, Beaumont, AB T4X2B3For Sale
- C$--3 bd3 ba1.6k sqft4703 32nd Ave #1240506, Beaumont, AB T4X1R3Off Market
- C$--3 bd3 ba1.6k sqft4703 32nd Ave #1240495, Beaumont, AB T4X1R3Off Market
Similar homes
- C$699,9005 bd4 ba2.5k sqft4006 35th St, Beaumont, AB T4X 2Y4For Sale
 MLS ID #E4500180, Yad Dhillon, Nationwide Realty Corp. RAE
 - C$665,0005 bd3 ba2.2k sqft4224 63rd St, Beaumont, AB T4X 2Z2For Sale
 MLS ID #E4494184, Marc Tessier, RE/MAX Elite. RAE
 - C$609,9005 bd3 ba2.2k sqft3529 42nd Ave, Beaumont, AB T4X 3B3For Sale
 MLS ID #E4495819, Ray Elwenni, Royal Lepage Arteam Realty. RAE
 - C$619,0005 bd3 ba2.4k sqft6269 19th St NE, Leduc County, AB T4X 3C8For Sale
 MLS ID #E4495313, Ray Elwenni, Royal Lepage Arteam Realty. RAE
 - C$734,9005 bd4 ba2.9k sqft3503 42nd Ave, Beaumont, AB T4X 3B3For SaleMLS ID #E4495483, Yad Dhillon, Nationwide Realty Corp. RAE
- C$689,0003 bd3 ba2.1k sqft19 Sorel Ave, Beaumont, AB T4X 2C8For SaleMLS ID #E4494007, Timothy S Baker, RE/MAX Edge Realty. RAE
- C$670,0005 bd4 ba2.4k sqft6250 19th St NE, Leduc County, AB T4X 3C8For SaleMLS ID #E4489495, Yad Dhillon, Nationwide Realty Corp. RAE
- C$609,9004 bd3 ba2k sqft1739 60th Ave NE, Leduc County, AB T4X 3C5For SaleMLS ID #E4499019, Yad Dhillon, Nationwide Realty Corp. RAE
- C$638,0004 bd3 ba2.2k sqft5913 17th St NE, Leduc County, AB T4X 3C5For SaleMLS ID #E4480717, Ran Sandhu, RE/MAX Excellence. RAE
- C$629,9004 bd3 ba2.4k sqft12 Dalquist Bay, Leduc, AB T9E 0J9For SaleMLS ID #E4499758, Rishab Sachdeva, Nationwide Realty Corp. RAE
- C$689,0004 bd3 ba2.4k sqft2408 63rd Ave NE, Leduc County, AB T4X 3C7For SaleMLS ID #E4489484, Jasleen Brar, Exp Realty. RAE
- C$747,9005 bd4 ba2.7k sqft2346 63rd Ave NE, Leduc County, AB T4X 3C7For SaleMLS ID #E4498471, Arashdeep K Gill, RE/MAX Excellence. RAE
- C$599,5004 bd3 ba2k sqft329 Balsam Line, Leduc, AB T9E 1L4For SaleMLS ID #E4500036, Nutan Thakur, RE/MAX Excellence. RAE
- C$699,9005 bd4 ba2.4k sqft1738 62nd Ave NE, Leduc County, AB T4X 3C8For SaleMLS ID #E4488387, . Jatinder Singh, Sterling Real Estate. RAE
- C$745,9005 bd3 ba2.6k sqft2316 63rd Ave NE, Leduc County, AB T4X 3C7For SaleMLS ID #E4493772, Sandy Kahlon, RE/MAX Excellence. RAE
- C$739,9005 bd4 ba2.6k sqft6013 19th St NE, Leduc County, AB T4X 3C4For SaleMLS ID #E4494850, Sim Makkar, smartPRO Realty. RAE
- C$654,9004 bd3 ba2k sqft3216 Dixon Way SW, Edmonton, AB T6W 5L3For SaleMLS ID #E4471267, Christina A Reid, Century 21 Leading. RAE
- C$729,0004 bd4 ba2.4k sqft6390 17th St NE, Leduc County, AB T4X 3C5For SaleMLS ID #E4493990, Karamjit Singh, Royal LePage Noralta Real Estate. RAE
- C$765,0004 bd3 ba2.7k sqft2637 64th Ave NE, Leduc County, AB T4X 2C1For SaleMLS ID #E4485644, Prince Gill, Nationwide Realty Corp. RAE
- C$764,9005 bd4 ba2.7k sqft2322 63rd Ave NE, Leduc County, AB T4X 3C7For SaleMLS ID #E4493776, Sandy Kahlon, RE/MAX Excellence. RAE
