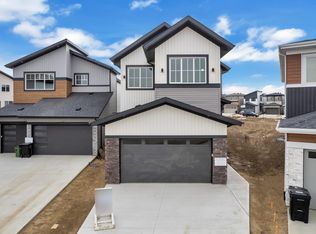
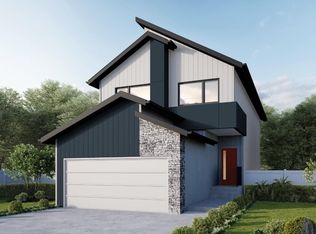
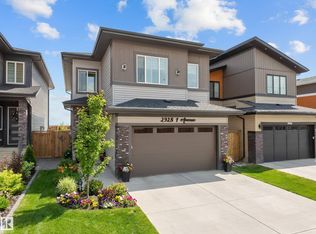
AWARD-WINNING BUILDER! MOVE IN READY! Welcome to this over 2100 sqft home by Singh Builders, thoughtfully crafted 4 bedrooms & 3 full bathrooms providing everyone with their own space & comfort. The main floor features a bedroom & a full bath, ideal for guests or extended family. The impressive family room showcases a stunning open-to-below design, a custom fireplace feature wall, and oversized windows that flood the space with natural light. The extended kitchen featuring premium cabinetry, generous counter space, and a convenient spice kitchen. Upstairs, the luxurious primary suite offers a private 5-piece ensuite & an oversized walk-in closet. Two additional good-sized bedrooms, a full bathroom, a spacious bonus room & a conveniently located upper-floor laundry room complete the upper level. A separate side entrance to the unfinished basement. Close to schools, shopping, parks, walking trails & major amenities. Definitely a MUST SEE!!
For sale
C$659,000
3021 7a Ave SW, Edmonton, AB T6X 0A2
4beds
2,109sqft
Single Family Residence
Built in 2026
-- sqft lot
$-- Zestimate®
C$312/sqft
C$-- HOA
What's special
Impressive family roomStunning open-to-below designCustom fireplace feature wallGenerous counter spaceConvenient spice kitchenLuxurious primary suiteOversized walk-in closet
- 10 days
- 12
- 0
Zillow last checked:
Listing updated:
Listed by:
Manmeet Bath,
MaxWell Polaris
Source: RAE,MLS®#: E4515616
Facts & features
Interior
Bedrooms & bathrooms
- Bedrooms: 4
- Bathrooms: 3
- Full bathrooms: 3
Primary bedroom
- Level: Upper
Heating
- Forced Air-1, Natural Gas
Appliances
- Included: Builder Appliance Credit
Features
- Ceiling 9 ft.
- Flooring: Carpet, Ceramic Tile, Vinyl Plank
- Basement: Full, Finished
Interior area
- Total structure area: 2,109
- Total interior livable area: 2,109 sqft
Property
Parking
- Total spaces: 2
- Parking features: Double Garage Attached
- Attached garage spaces: 2
Features
- Levels: 2 Storey,2
- Exterior features: Playground Nearby
Lot
- Features: Playground Nearby, Shopping Nearby, See Remarks
Construction
Type & style
- Home type: SingleFamily
- Property subtype: Single Family Residence
Materials
- Foundation: Concrete Perimeter
- Roof: Asphalt
Condition
- Year built: 2026
Community & HOA
Community
- Features: Ceiling 9 ft.
- Security: Carbon Monoxide Detectors
Location
- Region: Edmonton
Financial & listing details
- Price per square foot: C$312/sqft
- Date on market: 11/6/2026
- Ownership: Private
Price history
Price history is unavailable.
Public tax history
Tax history is unavailable.
Climate risks
Neighborhood: Decoteau
Nearby schools
GreatSchools rating
No schools nearby
We couldn't find any schools near this home.


Similar homes
- C$609,9004 bd3 ba2.2k sqft4204 Hawthorn Row SW, Edmonton, AB T6X 2Y7For Sale
 MLS ID #E4513296, David C St. Jean, Exp Realty. RAE
- C$629,9004 bd3 ba2.3k sqft6227 19th St NE, Leduc County, AB T4X 0P5For Sale
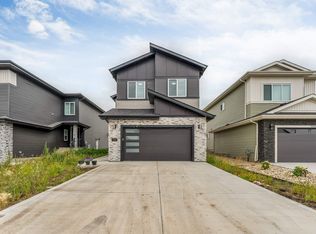 MLS ID #E4516604, Yad Dhillon, LPT Realty. RAE
- C$629,5003 bd3 ba2.3k sqft4804 Kinney Rd SW, Edmonton, AB T6W 5G2For Sale
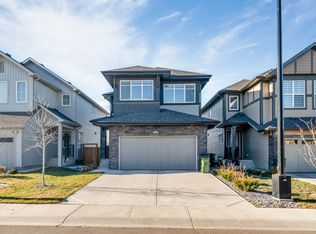 MLS ID #E4516619, Yad Dhillon, LPT Realty. RAE
- C$779,9004 bd4 ba2.7k sqft2928 1st Ave SW, Edmonton, AB T6X 2W4For Sale
 MLS ID #E4503119, . Prabhjot Kaur, MaxWell Polaris. RAE
