Welcome to this stunning 2,400 sq. ft. two-storey home in the growing community of Alces in southeast Edmonton! Featuring 4 bedrooms and 4 bathrooms, this thoughtfully designed home offers spacious living areas and a functional layout perfect for modern family living. Enjoy the convenience of a main-floor bedroom and full bathroom, ideal for guests or extended family. Upstairs, the primary bedroom features a private ensuite, while the second bedroom offers its own bathroom and closet for added comfort and privacy. Located in the vibrant community of Alces, you'll enjoy easy access to parks, walking trails, schools, shopping, and everyday amenities, with convenient connections to major roadways. This beautiful home offers the perfect combination of space, comfort, and modern living in a growing neighbourhood!
For sale
C$749,000
732 31st St NW, Edmonton, AB T6T 2C7
3beds
2,400sqft
Single Family Residence
Built in 2026
-- sqft lot
$-- Zestimate®
C$312/sqft
C$-- HOA
What's special
Functional layoutMain-floor bedroom
- 5 days
- 5
- 0
Zillow last checked:
Listing updated:
Listed by:
Jashandeep S Sidhu,
Sterling Real Estate
Source: RAE,MLS®#: E4514746
Facts & features
Interior
Bedrooms & bathrooms
- Bedrooms: 3
- Bathrooms: 4
- Full bathrooms: 4
Primary bedroom
- Level: Upper
Family room
- Level: Main
Heating
- Forced Air-1, Natural Gas
Appliances
- Included: Dishwasher-Built-In, Dryer, Microwave, Refrigerator, Electric Cooktop, Gas Cooktop, Washer
Features
- Ceiling 9 ft.
- Flooring: Vinyl Plank
- Basement: Full, Unfinished
Interior area
- Total structure area: 2,400
- Total interior livable area: 2,400 sqft
Property
Parking
- Total spaces: 2
- Parking features: Double Garage Attached, Garage Control, Garage Opener
- Attached garage spaces: 2
Features
- Levels: 2 Storey,2
- Exterior features: Playground Nearby
Lot
- Features: Playground Nearby, Shopping Nearby
Construction
Type & style
- Home type: SingleFamily
- Property subtype: Single Family Residence
Materials
- Foundation: Concrete Perimeter
- Roof: Asphalt
Condition
- Year built: 2026
Community & HOA
Community
- Features: Ceiling 9 ft.
- Security: Carbon Monoxide Detectors
Location
- Region: Edmonton
Financial & listing details
- Price per square foot: C$312/sqft
- Date on market: 10/29/2026
- Ownership: Private
Price history
Price history is unavailable.
Public tax history
Tax history is unavailable.
Climate risks
Neighborhood: Decoteau
Nearby schools
GreatSchools rating
No schools nearby
We couldn't find any schools near this home.


Similar homes
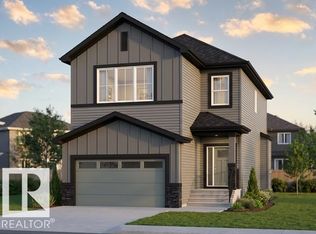
- C$584,9003 bd3 ba1.9k sqft2972 8th Ave SW, Edmonton, AB T6X 2Z1For Sale
 MLS ID #E4514742, Jashandeep S Sidhu, Sterling Real Estate. RAE
- C$789,9005 bd4 ba2.6k sqft240 21st St NW, Edmonton, AB T6T 1B2For Sale
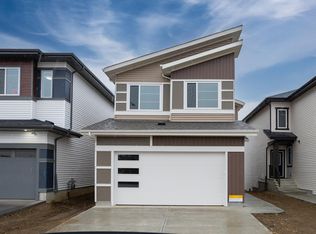 MLS ID #E4514627, Nadia Glavonjic, Sterling Real Estate. RAE
- C$779,9005 bd4 ba2.6k sqft236 21st St NW, Edmonton, AB T6T 1B2For Sale
 MLS ID #E4513563, Nadia Glavonjic, Sterling Real Estate. RAE
- C$749,9005 bd4 ba2.3k sqft1911 48th St NW, Edmonton, AB T6L 2T4For Sale
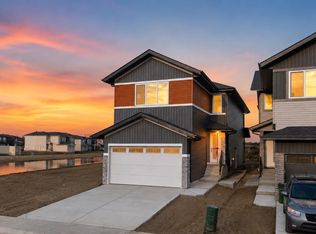 MLS ID #E4505356, Sumit Tuli, Exp Realty. RAE
