Welcome to this exceptional custom-built home in the award-winning Alces community of Southwest Edmonton. Offering over 3,100 sq. ft. of thoughtfully designed living space, this stunning CORNER LOT home features 5 bedrooms and 5.5 BATHROOMS, making it ideal for large or multi-generational families. Main floor offers a spacious bedroom with its own private ensuite, additional powder room for guests, a bright open-concept layout, and fully equipped spice kitchen, perfect for everyday cooking and entertaining. Upstairs, you'll find four spacious bedrooms, each with its own private ensuite BATH, including two luxurious primary suites that provide exceptional comfort and privacy. Home also features car DOUBLE TENDEM GARAGE and incredible future income potential with the possibility to develop A legal basement suite AND in Law suite. Located in the highly sought-after Alces community, close to future schools, parks, shopping, and major transportation routes, rare opportunity to own a spacious VERSATILE HOUSE.
For sale
C$949,000
231 28th St NW, Edmonton, AB T6T 2H3
5beds
3,101sqft
Single Family Residence
Built in 2025
5,006 Square Feet Lot
$-- Zestimate®
C$306/sqft
C$-- HOA
What's special
Corner lot homeBright open-concept layoutFully equipped spice kitchen
- 64 days
- 19
- 1
Zillow last checked:
Listing updated:
Listed by:
Pankaj Dua,
MaxWell Polaris
Source: RAE,MLS®#: E4499398
Facts & features
Interior
Bedrooms & bathrooms
- Bedrooms: 5
- Bathrooms: 6
- Full bathrooms: 5
- 1/2 bathrooms: 1
Primary bedroom
- Level: Upper
Heating
- Forced Air-1, Natural Gas, HRV System
Appliances
- Included: Appliances Negotiable, Exhaust Fan, See Remarks, Gas Water Heater
Features
- Ceiling 9 ft., No Animal Home, No Smoking Home
- Flooring: Carpet, Vinyl Plank
- Basement: Full, Unfinished, 9 ft. Basement Ceiling, 9 ft. Basement Ceiling
Interior area
- Total structure area: 3,101
- Total interior livable area: 3,101 sqft
Property
Parking
- Parking features: Tandem
Features
- Levels: 2 Storey,2
- Exterior features: Playground Nearby
Lot
- Size: 5,006 Square Feet
- Features: Airport Nearby, Corner Lot, Park/Reserve, Playground Nearby, Shopping Nearby
Construction
Type & style
- Home type: SingleFamily
- Property subtype: Single Family Residence
Materials
- Foundation: Concrete Perimeter
- Roof: Asphalt
Condition
- Year built: 2025
Community & HOA
Community
- Features: Ceiling 9 ft., Hot Water Natural Gas, No Animal Home, No Smoking Home, See Remarks, HRV System, Natural Gas BBQ Hookup
- Security: Carbon Monoxide Detectors, Smoke Detector(s), Detectors Smoke
Location
- Region: Edmonton
Financial & listing details
- Price per square foot: C$306/sqft
- Date on market: 7/17/2026
- Ownership: Private
Price history
Price history is unavailable.
Public tax history
Tax history is unavailable.
Climate risks
Neighborhood: Decoteau
Nearby schools
GreatSchools rating
No schools nearby
We couldn't find any schools near this home.
Similar homes
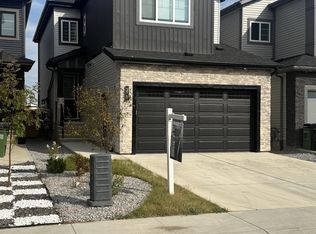
- C$929,0008 bd6 ba2.7k sqft132 29th St NW, Edmonton, AB T6T 2H3For Sale
 MLS ID #E4500326, Pankaj Dua, MaxWell Polaris. RAE
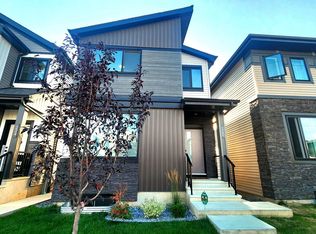
 - C$939,9988 bd6 ba2.8k sqft1460 25th St NW, Edmonton, AB T6T 2K7For Sale
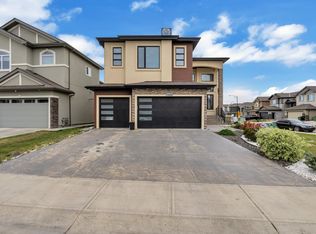 MLS ID #E4509490, Mohit Dhunna, Exp Realty. RAE
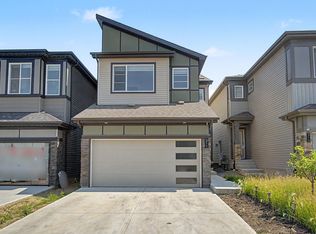
 - C$799,0005 bd4 ba2.4k sqft1411 25th St NW, Edmonton, AB T6T 2K7For Sale
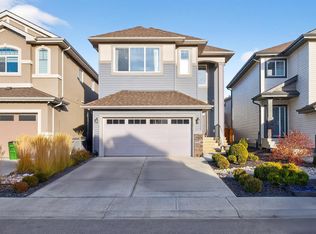 MLS ID #E4509580, Ryan Houle, Century 21 All Stars Realty Ltd. RAE
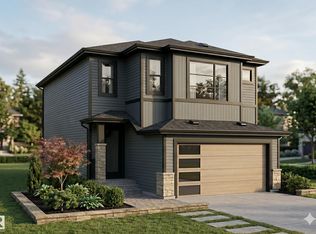
 - C$920,0005 bd5 ba2.8k sqft113 29a St NW, Edmonton, AB T5Y 2A2For Sale
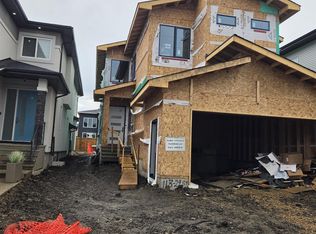 MLS ID #E4493952, Jaz . Singh, smartPRO Realty. RAE
