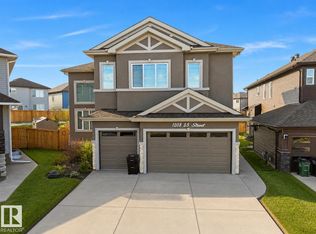
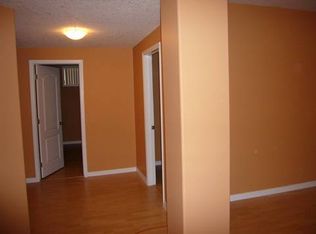
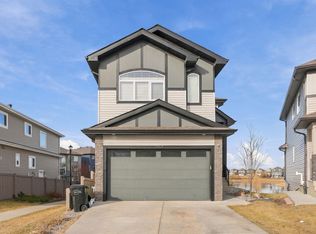
Welcome to this BEAUTIFUL and spacious 7-bedroom, 6-bathroom home! Step inside to an impressive, bright foyer that sets the tone for the elegance throughout with white tile flooring. The chef-dream kitchen features stainless steel appliances, a built-in oven, cooktop, hood fan, and a separate spice kitchen for all needs. Upstairs, enjoy plush carpeting, a convenient laundry room, and four spacious bedrooms, including the primary suite, each with its own ensuite bathroom for added comfort and privacy. The fully finished basement offers two additional bedrooms, a recreation room, and a full bathroom, providing plenty of space for family and guests. Outside, enjoy a fully fenced backyard complete with a patio and garden area, perfect for relaxing or entertaining. An attached double garage adds convenience and functionality. A perfect blend of space, comfort, and style. Just a 5-minute drive to Anthony Henday Drive and nearby parks, and 13 minutes from Grey Nuns Community Hospital and a variety of amenities.
For sale
C$924,999
2512 13th Ave NW, Edmonton, AB T6T 2J9
7beds
2,689sqft
Single Family Residence
Built in 2019
4,388 Square Feet Lot
$-- Zestimate®
C$344/sqft
C$-- HOA
What's special
Impressive bright foyerWhite tile flooringChef-dream kitchenStainless steel appliancesBuilt-in ovenHood fanSeparate spice kitchen
- 22 days
- 19
- 1
Zillow last checked:
Listing updated:
Listed by:
Divesh Vaishnav,
Exp Realty
Source: RAE,MLS®#: E4514922
Facts & features
Interior
Bedrooms & bathrooms
- Bedrooms: 7
- Bathrooms: 7
- Full bathrooms: 6
- 1/2 bathrooms: 1
Primary bedroom
- Level: Upper
Family room
- Level: Main
- Area: 238.75
- Dimensions: 19.1 x 12.5
Heating
- Forced Air-1, Natural Gas
Appliances
- Included: Dishwasher-Built-In, Dryer, Microwave Hood Fan, Oven-Built-In, Refrigerator, Electric Cooktop, Electric Stove, Washer
Features
- Ceiling 9 ft.
- Flooring: Carpet, Ceramic Tile, Hardwood
- Basement: Full, Finished
Interior area
- Total structure area: 2,689
- Total interior livable area: 2,689 sqft
Video & virtual tour
Property
Parking
- Total spaces: 2
- Parking features: Double Garage Attached, Garage Control, Garage Opener
- Attached garage spaces: 2
Features
- Levels: 2 Storey,3
- Exterior features: Landscaped
Lot
- Size: 4,388 Square Feet
- Features: Fully Fenced, Landscaped, Near Public Transit, Schools, Shopping Nearby, Public Transportation
Construction
Type & style
- Home type: SingleFamily
- Property subtype: Single Family Residence
Materials
- Foundation: Concrete Perimeter
- Roof: Asphalt
Condition
- Year built: 2019
Community & HOA
Community
- Features: Ceiling 9 ft.
Location
- Region: Edmonton
Financial & listing details
- Price per square foot: C$344/sqft
- Date on market: 10/31/2026
- Ownership: Private
Price history
Price history is unavailable.
Public tax history
Tax history is unavailable.
Climate risks
Neighborhood: The Meadows
Nearby schools
GreatSchools rating
No schools nearby
We couldn't find any schools near this home.
Similar homes
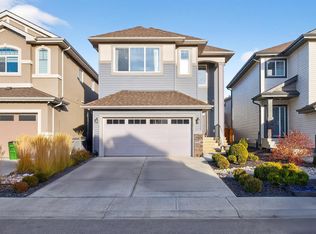
- C$714,9005 bd4 ba2.5k sqft1231 26th St NW, Edmonton, AB T6T 2J9For Sale
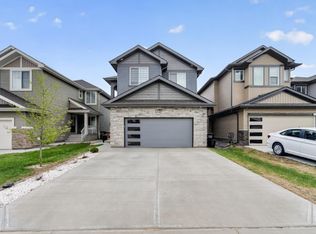 MLS ID #E4513098, Karamjit Singh, Royal LePage Noralta Real Estate. RAE
- C$749,0006 bd4 ba2.4k sqft2464 15th Ave NW, Edmonton, AB T6T 2L3For Sale
 MLS ID #E4515994, Rajbir Wander, Royal Lepage Arteam Realty. RAE
- C$849,9996 bd6 ba2.7k sqft1808 20th Ave NW, Edmonton, AB T6T 2K9For Sale
 MLS ID #E4516045, Paul S Lamba, MaxWell Polaris. RAE
- C$949,9005 bd4 ba3k sqft1634 16a St NW, Edmonton, AB T6T 2S1For Sale
 MLS ID #E4511926, Yad Dhillon, LPT Realty. RAE
