Skip main navigation
Off market
  • Price Unknown

    2432 12th Ave NW, Edmonton, AB T6T 2J9

    4beds
    2,263sqft
    Single Family Residence
    Built in ----
    -- sqft lot
    $-- Zestimate®
    C$--/sqft
    C$2,644 Estimated rent

    Home value

    Not available

    Estimated sales range

    Not available

    Not available

    Loading
    Loading...

    Owner options

    List your home for rent

    C$2,644/mo

    Rent Zestimate®

    Find your next renter with Zillow Rental Manager. Plus, with online applications, you can quickly screen prospective tenants – for free.

    Learn more

    C$2,644/mo

    Rent Zestimate®

    Refinance and save

    Refinancing to a lower rate could help reduce your monthly payments and save thousands over the life of the loan.

    See today's rates

    Explore your selling options

    Work with a Zillow partner agent

    Leverage their expertise and Zillow's premium Showcase listings to get your home seen by more buyers.

    Get started

    List with your own agent

    Get your home in front of millions of buyers by listing it on Zillow.

    Learn how to do it

    Sell it yourself

    Take full control of how buyers see your home on Zillow by listing For Sale by Owner (FSBO).

    List your home

    What's special

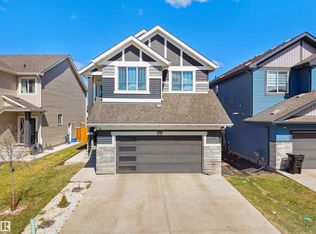
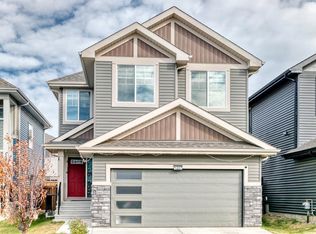
    This beautiful 4-bedroom, 3-full-bathroom single-family detached home in the desirable community of Laurel, Edmonton, is in ready-to-move-in condition and offers a wealth of amenities for comfortable living. This home features a double attached garage, 9 ft ceilings, and luxury vinyl plank flooring throughout the main floor. The attractive SLD recessed lighting enhances the modern aesthetic of the interior. Upon entering, the foyer leads to a convenient 3-piece bathroom and a mudroom with a large open closet, accessible from both the garage and the house. The mudroom connects seamlessly to the kitchen through a walk-through pantry, ensuring easy organization and access. Additionally, the main floor includes a versatile room that can serve as a home office, flex space, or extra bedroom. The main living area boasts an open floor plan that integrates the kitchen, living room, and nook area. The highly functional kitchen is equipped with quartz countertops, an island with a flush eating ledge, a Silgranite sink with a Moen "Indi" black faucet, and modern appliances including a microwave shelf and a chimney-style hood fan. Full-height tiled backsplash, bright pendant lighting, SLD recessed lighting, and ample Thermofoil cabinetry with soft-close doors and drawers complete the kitchen's appeal. Large windows and sliding glass patio doors in the great room and nook area provide abundant natural light and easy access to the backyard. Upstairs, the bright primary bedroom features a substantial walk-in closet and a luxurious 5-piece ensuite with double sinks, a large corner soaker tub, and a walk-in shower with glass doors. Two additional bedrooms, a 4-piece common bath, a spacious family room, and a conveniently located laundry room complete the upper floor. The unfinished basement offers extensive storage space, providing flexibility for future development or additional storage needs. Laurel is a vibrant community known for its family-friendly atmosphere, excellent schools, and convenient access to shopping, dining, and recreational facilities. With its parks, walking trails, and close proximity to major transportation routes, living in Laurel ensures both comfort and convenience. Don't miss the opportunity to make this exceptional home yours. Contact us today to schedule a viewing and experience the best of Laurel living.

    This property is off market, which means it's not currently listed for sale or rent on Zillow. This may be different from what's available on other websites or public sources.

    Zillow last checked:

    Listing updated:

    Source: Zillow Rentals

    Facts & features

    Interior

    Bedrooms & bathrooms
    • Bedrooms: 4
    • Bathrooms: 3
    • Full bathrooms: 3
    Rooms
    • Room types: []
    Interior area
    • Total interior livable area: 2,263 sqft

    Property

    Parking
    • Details: Contact manager

    Construction

    Type & style
    • Home type: SingleFamily
    • Property subtype: Single Family Residence

    Community & HOA

    Community
    • Deposit fee: C$2,600
    Location
    • Region: Edmonton

    Financial & listing details

    • Date on market: 7/7/2024
    • Lease term: 1 Year

    Price history

    DateEventPrice
    9/13/2024Listing removedC$2,600C$1/sqft
    Source: Zillow Rentals Report a problem
    7/22/2024Price changeC$2,600-3.7%C$1/sqft
    Source: Zillow Rentals Report a problem
    7/7/2024Listed for rentC$2,700+3.8%C$1/sqft
    Source: Zillow Rentals Report a problem
    6/8/2022Listing removed--
    Source: Zillow Rental Network_1 Report a problem
    5/26/2022Listed for rentC$2,600C$1/sqft
    Source: Zillow Rental Network_1 Report a problem

    Public tax history

    Tax history is unavailable.

    Neighborhood: The Meadows

    Nearby schools

    GreatSchools rating

    No schools nearby

    We couldn't find any schools near this home.