PRICE TO SELL..!! WELCOME TO THIS EXQUISITE LUXURY HOME IN THE HEART OF LAUREL BY LANDMARK HOMES, THIS HOME OFFERS ELEGANT LIVING SPACE LOADED WITH PREMIUM UPGRADES AND EXCEPTIONAL MODERN DESIGN. The moment you enter, you’ll be impressed by the breathtaking OPEN-TO-BELOW LIVING AREA flooded with natural light and designed for both comfort and style. Featuring a DOUBLE ATTACHED HEATED GARAGE, spacious family room, and a MAIN FLOOR BEDROOM & FULL BATHROOM, this home is perfect for growing or multi-generational families. The heart of the home is the CHEF-INSPIRED GOURMET KITCHEN showcasing STAINLESS STEEL APPLIANCES, sleek finishes, and a fully equipped SPICE KITCHEN WITH GAS COOKTOP & HOOD FAN. Upstairs offers a luxurious MASTER BEDROOM WITH ENSUITE & HUGE WALK-IN CLOSET. PLUS 2 ADDITIONAL BEDROOMS, FULL BATHROOM & UPPER-FLOOR LAUNDRY. Enjoy year-round comfort with A/C, TANKLESS WATER HEATER, WATER SOFTENER & PURIFIER, HUMIDIFIER, AND SECURITY SYSTEM. This huge backyard is perfect for Entertainment.
For sale
C$699,996
2520 12th Ave NW, Edmonton, AB T6T 2M6
4beds
2,508sqft
Single Family Residence
Built in 2021
4,301 Square Feet Lot
$-- Zestimate®
C$279/sqft
C$-- HOA
What's special
- 55 days |
- 11 |
- 1 |
Zillow last checked:
Listing updated:
Listed by:
Kapil Bajaj,
MaxWell Polaris
Source: RAE,MLS®#: E4490278
Facts & features
Interior
Bedrooms & bathrooms
- Bedrooms: 4
- Bathrooms: 3
- Full bathrooms: 3
Primary bedroom
- Level: Upper
Family room
- Level: Main
Heating
- Forced Air-1, Natural Gas, HRV System
Cooling
- Air Conditioner, Air Conditioning-Central
Appliances
- Included: Dishwasher-Built-In, Dryer, Exhaust Fan, Humidifier-Power(Furnace), Oven-Built-In, Refrigerator, Gas Cooktop, Washer, Water Softener, Wine Cooler, Tankless Water Heater
Features
- No Animal Home, No Smoking Home
- Flooring: Carpet, Vinyl Plank
- Windows: Window Coverings
- Basement: Full, Unfinished
- Fireplace features: Electric
Interior area
- Total structure area: 2,508
- Total interior livable area: 2,508 sqft
Video & virtual tour
Property
Parking
- Total spaces: 2
- Parking features: Double Garage Attached, Garage Control, Garage Opener
- Attached garage spaces: 2
Features
- Levels: 2 Storey,2
- Exterior features: Playground Nearby
- Pool features: Community, Public Swimming Pool
Lot
- Size: 4,301 Square Feet
- Features: Playground Nearby, Near Public Transit, Schools, Shopping Nearby, Public Transportation
Construction
Type & style
- Home type: SingleFamily
- Property subtype: Single Family Residence
Materials
- Foundation: Concrete Perimeter
- Roof: Asphalt
Condition
- Year built: 2021
Community & HOA
Community
- Features: Hot Water Tankless, No Animal Home, No Smoking Home, HRV System
Location
- Region: Edmonton
Financial & listing details
- Price per square foot: C$279/sqft
- Date on market: 5/27/2026
- Ownership: Agent/Seller has Interest,Private
Kapil Bajaj
Kapil Bajaj
By pressing Contact Agent, you agree that the real estate professional identified above may call/text you about your search, which may involve use of automated means and pre-recorded/artificial voices. You don't need to consent as a condition of buying any property, goods, or services. Message/data rates may apply. You also agree to our Terms of Use. Zillow does not endorse any real estate professionals. We may share information about your recent and future site activity with your agent to help them understand what you're looking for in a home.
Price history
Price history is unavailable.
Public tax history
Tax history is unavailable.
Climate risks
Neighborhood: The Meadows
Nearby schools
GreatSchools rating
No schools nearby
We couldn't find any schools near this home.
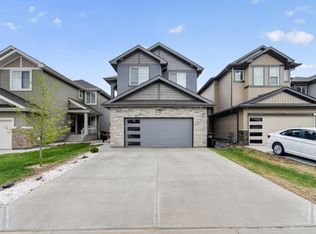
- C$750,0005 bd4 ba2.5k sqft1231 26th St NW, Edmonton, AB T6T2J9For Sale
- C$--2 bd1 ba1.2k sqft1A 25th St NW #3524, Edmonton, AB T6T2J9Off Market
- C$539,9993 bd3 ba1.7k sqft2551 12th Ave NW, Edmonton, AB T6T2M6For Sale

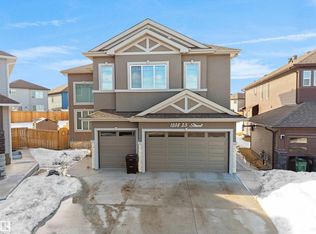
- C$999,9998 bd6 ba2.9k sqft1208 25th St, Edmonton, AB T6T2K7For Sale
- C$--4 bd3 ba2.2k sqft2432 12th Ave NW, Edmonton, AB T6T2J9Off Market
- C$589,9004 bd4 ba1.8k sqft2435 12th Ave NW, Edmonton, AB T6T2M6For Sale
- C$739,0005 bd4 ba2.6k sqft2420 13th Ave NW, Edmonton, AB T6T2M7For Sale
- C$385,0003 bd3 ba1.4k sqft2505 14th Ave NW, Edmonton, AB T6T2J6For Sale
Similar homes
- C$739,0005 bd4 ba2.6k sqft2420 13th Ave NW, Edmonton, AB T6T 2M7For Sale
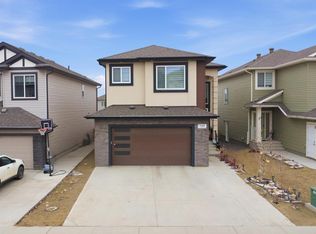 MLS ID #E4498582, Vikaas K Kwatra, smartPRO Realty. RAE
 - C$750,0005 bd4 ba2.5k sqft1231 26th St NW, Edmonton, AB T6T 2J9For SaleMLS ID #E4495356, Karamjit Singh, Royal LePage Noralta Real Estate. RAE
- C$679,9004 bd4 ba2.2k sqft3648 6th St NW, Edmonton, AB T6T 2L5For Sale
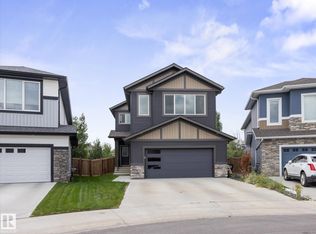 MLS ID #E4498168, Carson Langridge, Real Broker. RAE
 - C$749,9006 bd4 ba2.2k sqft1927 18th St NW, Edmonton, AB T6T 2K9For Sale
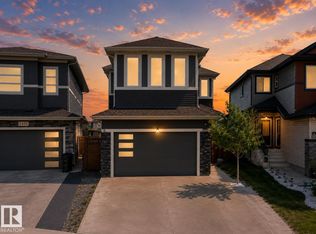 MLS ID #E4499136, Ketan Asodariya, Exp Realty. RAE
 - C$539,9993 bd3 ba1.7k sqft2551 12th Ave NW, Edmonton, AB T6T 2M6For SaleMLS ID #E4497361, . Amritpal Singh, Royal Lepage Arteam Realty. RAE
- C$719,9005 bd5 ba2.2k sqft1645 Plum Cir SW, Edmonton, AB T6X 2Y5For SaleMLS ID #E4499829, Rishab Sachdeva, Nationwide Realty Corp. RAE
- C$669,9006 bd4 ba2k sqft423 42nd St SW, Edmonton, AB T6X 2L7For SaleMLS ID #E4498332, Ajay Digvijay Singh Kalirao, Exp Realty. RAE
- C$798,9995 bd4 ba2.6k sqft3708 1st Ave SW, Edmonton, AB T6X 2W4For SaleMLS ID #E4496457, Mani Bagga, Royal Lepage Magna. RAE
- C$685,0003 bd3 ba2.5k sqft460 33rd St NW, Edmonton, AB T5Y 2C9For SaleMLS ID #E4493546, Amarjit Singh, Nationwide Realty Corp. RAE
- C$799,1064 bd4 ba2.7k sqft2928 1st Ave SW, Edmonton, AB T6X 2W4For SaleMLS ID #E4490268, . Prabhjot Kaur, MaxWell Polaris. RAE
- C$689,9003 bd3 ba2k sqft2742 Collins Cres SW, Edmonton, AB T6W 3X4For SaleMLS ID #E4498442, Jamie L Bhatti, Royal Lepage Arteam Realty. RAE
- C$679,0005 bd4 ba2.1k sqft8641 Mayday Wynd SW, Edmonton, AB T6X 2L1For SaleMLS ID #E4489796, Dorothy M Cornel, REMAX River City. RAE
- C$679,9003 bd3 ba1.8k sqft3243 Dixon Way SW, Edmonton, AB T6W 5K9For SaleMLS ID #E4499337, Alan H Gee, RE/MAX Excellence. RAE
- C$689,9004 bd4 ba2k sqft9514 Pear Close SW, Edmonton, AB T6X 2N6For SaleMLS ID #E4471093, Gagandeep S Sahota, MaxWell Devonshire Realty. RAE
- C$639,0004 bd3 ba2.2k sqft803 30th Ave NW, Edmonton, AB T6T 2V3For SaleMLS ID #E4496656, Simraj Bains, Royal Lepage Arteam Realty. RAE
- C$849,0006 bd5 ba3.6k sqft219 37th St SW, Edmonton, AB T6X 2W4For SaleMLS ID #E4498241, Balwinder Dhillon, smartPRO Realty. RAE
- C$614,9003 bd3 ba2k sqft1471 Plum Cir SW, Edmonton, AB T6X 3A7For SaleMLS ID #E4499695, Lekan Oladokun, CIR Realty. RAE
- C$650,0003 bd3 ba2.3k sqft4010 46th Ave, Beaumont, AB T4X 1H1For SaleMLS ID #E4498064, Kevin B Doyle, RE/MAX Elite. RAE
- C$639,8003 bd3 ba2.3k sqft4930 Kinney Rd SW, Edmonton, AB T6W 5G3For SaleMLS ID #E4500048, Andy Maan, Royal Lepage Magna. RAE
- C$749,9996 bd5 ba2.2k sqft3003 4th St NW, Edmonton, AB T6T 2V4For SaleMLS ID #E4497847, Jarnail Bhatti, MaxWell Polaris. RAE
