GREEN SPACE BACKING! Welcome to this beautifully designed 2 storey home offering over 3100sqft of living space with 4 bedrooms, 3.5 bathrooms and a FULLY FINISHED basement! The bright, open concept main floor features a spacious living room with soaring ceilings, a cozy fireplace and an abundance of windows that fill the home with natural light. The TOP OF THE LINE KITCHEN, boasts a large island, UPGRADED APPLIANCES, walk through pantry and adjoining dining area, perfect for everyday living and entertaining. A main floor den and convenient 2 piece bathroom complete the level. Upstairs you'll find a bonus room, UPSTAIRS LAUNDRY, 3 spacious bedrooms and a stunning primary retreat with a walk in closet and private ensuite. The finished basement offers a large recreation room, fourth bedroom and full bathroom. Enjoy the LARGE BACKYARD backing onto a treed area, providing exceptional privacy. Close to schools, parks, shopping and more, this home is a MUST SEE!
For sale
C$699,900
3648 6th St NW, Edmonton, AB T6T 2L5
4beds
2,219sqft
Single Family Residence
Built in 2021
5,474 Square Feet Lot
$-- Zestimate®
C$315/sqft
C$-- HOA
What's special
Green space backingFully finished basementSoaring ceilingsCozy fireplaceLarge islandUpgraded appliancesWalk through pantry
- 1 hour |
- 0 |
- 0 |
Zillow last checked:
Listing updated:
Listed by:
Carson Langridge,
Real Broker,
Dan C Chalifoux,
Real Broker
Source: RAE,MLS®#: E4498168
Facts & features
Interior
Bedrooms & bathrooms
- Bedrooms: 4
- Bathrooms: 4
- Full bathrooms: 3
- 1/2 bathrooms: 1
Primary bedroom
- Level: Upper
Heating
- Forced Air-1, Natural Gas
Cooling
- Air Conditioning-Central
Appliances
- Included: Dishwasher-Built-In, Dryer, Exhaust Fan, Microwave, Refrigerator, Electric Stove, Washer
Features
- Flooring: Carpet, Vinyl Plank
- Windows: Window Coverings
- Basement: Full, Finished
- Fireplace features: Gas
Interior area
- Total structure area: 2,219
- Total interior livable area: 2,219 sqft
Property
Parking
- Total spaces: 2
- Parking features: Double Garage Attached, Garage Control, Garage Opener
- Attached garage spaces: 2
Features
- Levels: 2 Storey,3
- Exterior features: Playground Nearby
- Fencing: Fenced
Lot
- Size: 5,474 Square Feet
- Features: Playground Nearby, Schools, Shopping Nearby
Construction
Type & style
- Home type: SingleFamily
- Property subtype: Single Family Residence
Materials
- Foundation: Concrete Perimeter
- Roof: Asphalt
Condition
- Year built: 2021
Community & HOA
Community
- Features: See Remarks
Location
- Region: Edmonton
Financial & listing details
- Price per square foot: C$315/sqft
- Date on market: 7/10/2026
- Ownership: Private
Carson Langridge
Carson Langridge
By pressing Contact Agent, you agree that the real estate professional identified above may call/text you about your search, which may involve use of automated means and pre-recorded/artificial voices. You don't need to consent as a condition of buying any property, goods, or services. Message/data rates may apply. You also agree to our Terms of Use. Zillow does not endorse any real estate professionals. We may share information about your recent and future site activity with your agent to help them understand what you're looking for in a home.
Price history
Price history is unavailable.
Public tax history
Tax history is unavailable.
Climate risks
Neighborhood: The Meadows
Nearby schools
GreatSchools rating
No schools nearby
We couldn't find any schools near this home.
- C$579,0004 bd3 ba1.2k sqft3623 6th St NW, Edmonton, AB T6T2L5For Sale

- C$719,9005 bd3 ba2.6k sqft3623 8th St NW, Edmonton, AB T6T1A1For Sale

- C$--3 bd3 ba1.4k sqft2167 Maple Rd NW, Edmonton, AB T6T1A4Off Market
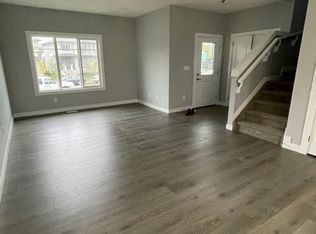
- C$--1 bd1 ba600 sqft460 37th Ave NW #BASEMENT, Edmonton, AB T6T2N3Off Market

- C$--2 bd1 ba647 sqft460 37th Ave NW #26, Edmonton, AB T6T2N3Off Market
- C$--1 bd1 ba600 sqft460 37th Ave NW #44, Edmonton, AB T6T2N3Off Market
- C$--2 bd1 ba649 sqft460 37th Ave NW #2B-1BA-647SQFT, Edmonton, AB T6T2N3Off Market
- C$--3 bd3 ba1.2k sqft460 37th Ave NW #538E32763, Edmonton, AB T6T2N3Off Market
Similar homes
- C$749,9996 bd5 ba2.2k sqft3003 4th St NW, Edmonton, AB T6T 2V4For Sale
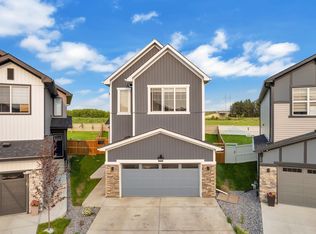 MLS ID #E4497847, Jarnail Bhatti, MaxWell Polaris. RAE
 - C$749,9994 bd3 ba2.5k sqft2520 12th Ave NW, Edmonton, AB T6T 2M6For Sale
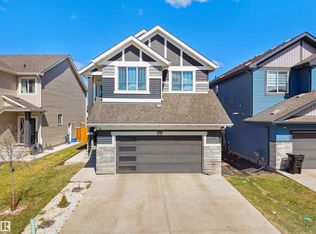 MLS ID #E4490278, Kapil Bajaj, MaxWell Polaris. RAE
 - C$539,9993 bd3 ba1.7k sqft2551 12th Ave NW, Edmonton, AB T6T 2M6For Sale
 MLS ID #E4497361, . Amritpal Singh, Royal Lepage Arteam Realty. RAE
 - C$674,9003 bd3 ba2.3k sqft4010 46th Ave, Beaumont, AB T4X 1H1For Sale
 MLS ID #E4498064, Kevin B Doyle, RE/MAX Elite. RAE
 - C$699,9005 bd4 ba2.4k sqft8407 Summerside Grande Blvd SW, Edmonton, AB T6X 0J1For SaleMLS ID #E4495971, Deanna L Jacobson, Royal LePage Prestige Realty. RAE
- C$899,0004 bd4 ba2.4k sqft3256 Winspear Cres SW, Edmonton, AB T6X 1P2For SaleMLS ID #E4497653, Derrick Beach, Exp Realty. RAE
- C$875,0007 bd6 ba3.1k sqft320 38th St SW, Edmonton, AB T6X 2W2For SaleMLS ID #E4497929, Paul S Lamba, MaxWell Polaris. RAE
- C$798,9995 bd4 ba2.6k sqft3708 1st Ave SW, Edmonton, AB T6X 2W4For SaleMLS ID #E4496457, Mani Bagga, Royal Lepage Magna. RAE
- C$689,9004 bd4 ba2k sqft9514 Pear Close SW, Edmonton, AB T6X 2N6For SaleMLS ID #E4471093, Gagandeep S Sahota, MaxWell Devonshire Realty. RAE
- C$747,0006 bd4 ba2.5k sqft704 39th St SW, Edmonton, AB T6X 2E9For SaleMLS ID #E4493543, Jashmanjot Singh, MaxWell Polaris. RAE
- C$679,0005 bd4 ba2.1k sqft8641 Mayday Wynd SW, Edmonton, AB T6X 2L1For SaleMLS ID #E4489796, Dorothy M Cornel, REMAX River City. RAE
- C$849,9004 bd3 ba1.7k sqft4208 Goresky Close NW, Edmonton, AB T5T 4V2For SaleMLS ID #E4498145, Heather J Morris, MORE Real Estate. RAE
- C$675,0003 bd3 ba2.5k sqft4231 Savaryn Dr SW, Edmonton, AB T6X 1N8For SaleMLS ID #E4494300, Emily C Johnston, Century 21 All Stars Realty Ltd. RAE
- C$599,0004 bd4 ba1.8k sqft3313 Kulay Way SW, Edmonton, AB T6W 5E7For SaleMLS ID #E4497862, Jesse D Maclean, Century 21 Masters. RAE
- C$750,0003 bd3 ba1.7k sqft9108 64th Ave NW, Edmonton, AB T6E 0H8For SaleMLS ID #E4493492, Rob D Jastrzebski, Exp Realty. RAE
- C$699,5004 bd4 ba1.7k sqft17319 2nd St NW, Edmonton, AB T6T 2P9For SaleMLS ID #E4488069, Nazar Klymchuk, LPT Realty. RAE
- C$679,0005 bd4 ba2.3k sqft556 Merlin Lndg NW, Edmonton, AB T5S 0L9For SaleMLS ID #E4496972, Vincent Hong, Coldwell Banker Mountain Central. RAE
- C$599,9004 bd3 ba1.9k sqft5110 23a Ave SW, Edmonton, AB T6X 3A5For SaleMLS ID #E4496298, Jogy Mathew, MaxWell Devonshire Realty. RAE
- C$624,9005 bd4 ba1.7k sqft7208 78th Ave NW, Edmonton, AB T6B 0B9For SaleMLS ID #E4497824, Carrie Lucier, Exp Realty. RAE
- C$539,9003 bd3 ba1.6k sqft3911 Claxton Loop SW, Edmonton, AB T6W 1Y6For SaleMLS ID #E4497601, Anthony Trang, MaxWell Progressive. RAE
- Alberta
- Division No. 11
- Edmonton
- T6T 2L5
- The Meadows
- 3648 6th St NW
Nearby cities
Nearby neighborhoods
Nearby zip codes
Other Edmonton Topics
