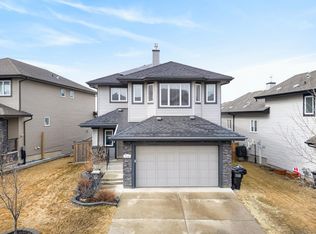
6 BEDS.. 4 BATHS.. FINISHED BASEMENT WITH KITCHEN...MAIN FLOOR BED AND BATH....3678 SQFT LIVING SPACE .. WELCOME TO THIS STUNNING HOME IN THE HIGHLY DESIRABLE LAUREL COMMUNITY!! Designed for growing and multi-generational families, this home features 6 BEDROOMS, 4 FULL BATHROOMS, A SPACIOUS BONUS ROOM, and NO CARPET THROUGHOUT. The bright open-concept main floor includes a BEDROOM AND FULL BATHROOM, perfect for guests or extended family. The chef-inspired kitchen showcases BUILT-IN APPLIANCES, ample cabinetry, and generous workspace. A SEPARATE SIDE ENTRANCE leads to the FULLY FINISHED BASEMENT featuring 2 BEDROOMS, 1 FULL BATHROOM, A FULL KITCHEN, AND SEPARATE LAUNDRY, offering excellent flexibility for extended family. Ideally located CLOSE TO SCHOOLS, PARKS, SHOPPING, PUBLIC TRANSIT, AND ALL MAJOR AMENITIES, this exceptional home combines luxury, functionality, and an unbeatable location in one incredible package!
For sale
C$774,900
2912 12th Ave NW, Edmonton, AB T6T 1A9
6beds
2,625sqft
Single Family Residence
Built in 2019
4,071 Square Feet Lot
$-- Zestimate®
C$295/sqft
C$-- HOA
What's special
Finished basement with kitchenBright open-concept main floorChef-inspired kitchenBuilt-in appliancesAmple cabinetryGenerous workspaceSeparate side entrance
- 21 hours |
- 1 |
- 0 |
Zillow last checked:
Listing updated:
Listed by:
Amit Patel,
MaxWell Polaris
Source: RAE,MLS®#: E4502297
Facts & features
Interior
Bedrooms & bathrooms
- Bedrooms: 6
- Bathrooms: 4
- Full bathrooms: 4
Primary bedroom
- Level: Upper
Family room
- Level: Main
Heating
- Forced Air-1, Natural Gas
Appliances
- Included: Exhaust Fan, Oven-Built-In, Microwave, Electric Stove, Gas Stove, Second Dryer, Second Refrigerator, Second Washer
Features
- Ceiling 9 ft., No Animal Home, No Smoking Home
- Flooring: Ceramic Tile, Vinyl Plank
- Windows: Window Coverings
- Basement: Full, Finished
Interior area
- Total structure area: 2,625
- Total interior livable area: 2,625 sqft
Video & virtual tour
Property
Parking
- Total spaces: 2
- Parking features: Double Garage Attached, Oversized
- Attached garage spaces: 2
Features
- Levels: 2 Storey,3
- Exterior features: Playground Nearby, Vegetable Garden
- Fencing: Fenced
Lot
- Size: 4,071 Square Feet
- Features: Airport Nearby, Playground Nearby, Near Public Transit, Schools, Vegetable Garden, Public Transportation
Construction
Type & style
- Home type: SingleFamily
- Property subtype: Single Family Residence
Materials
- Foundation: Concrete Perimeter
- Roof: Asphalt
Condition
- Year built: 2019
Community & HOA
Community
- Features: Ceiling 9 ft., No Animal Home, No Smoking Home, Smart/Program. Thermostat
- Security: Carbon Monoxide Detectors, Smoke Detector(s), Detectors Smoke
Location
- Region: Edmonton
Financial & listing details
- Price per square foot: C$295/sqft
- Date on market: 8/6/2026
- Ownership: Private
A
Amit Patel
By pressing Contact Agent, you agree that the real estate professional identified above may call/text you about your search, which may involve use of automated means and pre-recorded/artificial voices. You don't need to consent as a condition of buying any property, goods, or services. Message/data rates may apply. You also agree to our Terms of Use. Zillow does not endorse any real estate professionals. We may share information about your recent and future site activity with your agent to help them understand what you're looking for in a home.
Price history
Price history is unavailable.
Public tax history
Tax history is unavailable.
Climate risks
Neighborhood: The Meadows
Nearby schools
GreatSchools rating
No schools nearby
We couldn't find any schools near this home.
- C$549,9003 bd3 ba1.9k sqft3007 13th Ave NW, Edmonton, AB T6T0Z3For Sale

- C$1,3002 bd1 ba925 sqft3016 12th Ave NW, Edmonton, AB T6T2H1For Rent
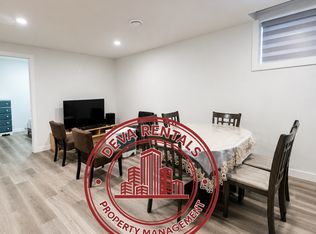
- C$--3 bd3 ba1.3k sqft2822 12th Ave NW, Edmonton, AB T6T2C6Off Market

- C$439,9003 bd3 ba1.5k sqft1303 29th St NW, Edmonton, AB T6T1A9For Sale

- C$619,9004 bd3 ba1.8k sqft1103 29th St NW, Edmonton, AB T6T2H3For Sale
- C$1,1952 bd1 ba700 sqft141 29th St SW #8A29B28CA, Edmonton, AB T6T1A9For Rent
- C$1,0452 bd1 ba500 sqft141 29th St SW #561AF1F31, Edmonton, AB T6T1A9For Rent
- C$--2 bd1 ba700 sqft141 29th St SW #C978131AD, Edmonton, AB T6T1A9Off Market
Similar homes
- C$750,0005 bd4 ba2.5k sqft1231 26th St NW, Edmonton, AB T6T 2J9For Sale
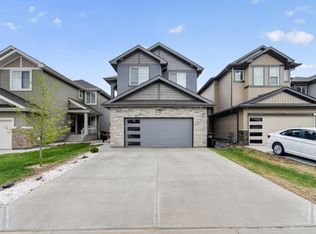 MLS ID #E4495356, Karamjit Singh, Royal LePage Noralta Real Estate. RAE
 - C$797,7005 bd4 ba2.6k sqft5208 23a Ave SW, Edmonton, AB T6X 2X3For Sale
 MLS ID #E4502413, Amrit Deol, RE/MAX Excellence. RAE
 - C$747,0006 bd4 ba2.5k sqft704 39th St SW, Edmonton, AB T6X 2E9For Sale
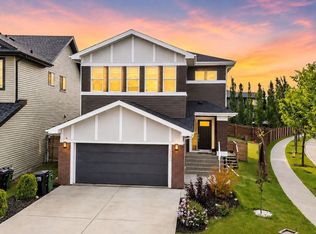 MLS ID #E4493543, Jashmanjot Singh, MaxWell Polaris. RAE
 - C$735,0005 bd4 ba2.5k sqft2110 53rd St NW, Edmonton, AB T6L 3K3For Sale
 MLS ID #E4500621, Jeffrey C Lewis, RE/MAX Elite. RAE
 - C$769,9005 bd3 ba2.3k sqft4621 170a Ave NW, Edmonton, AB T5Y 4C9For SaleMLS ID #E4501946, Eric Clark, MaxWell Progressive. RAE
- C$619,9004 bd3 ba1.8k sqft1103 29th St NW, Edmonton, AB T6T 2H3For SaleMLS ID #E4500330, Pankaj Dua, MaxWell Polaris. RAE
- C$739,0006 bd4 ba2.2k sqft12383 176th Ave NW, Edmonton, AB T5X 0L3For SaleMLS ID #E4502081, Zak B Mimouni, Exp Realty. RAE
- C$699,0006 bd4 ba2.2k sqft2534 Wonnacott Loop SW, Edmonton, AB T6X 2K6For SaleMLS ID #E4496135, Geetu Verma, Royal Lepage Summit Realty. RAE
- C$649,9004 bd3 ba2.2k sqft1227 24th St NW, Edmonton, AB T6T 2M7For SaleMLS ID #E4493842, Amarbir Singh, Royal LePage METRO. RAE
- C$599,5005 bd4 ba1.7k sqft2630 16a Ave NW, Edmonton, AB T6T 2H6For SaleMLS ID #E4498250, Harman Kaila, Venus Realty. RAE
- C$625,0006 bd4 ba1.9k sqft425 41st St SW, Edmonton, AB T6X 2L8For SaleMLS ID #E4490973, Amarjit Singh, Nationwide Realty Corp. RAE
- C$749,9005 bd4 ba2.6k sqft1603 158th St SW, Edmonton, AB T6W 3E6For SaleMLS ID #E4495061, Brendan Spackman, Realty Focus. RAE
- C$679,0005 bd4 ba2.1k sqft8641 Mayday Wynd SW, Edmonton, AB T6X 2L1For SaleMLS ID #E4489796, Dorothy M Cornel, REMAX River City. RAE
- C$749,9996 bd5 ba2.2k sqft3003 4th St NW, Edmonton, AB T6T 2V4For SaleMLS ID #E4497847, Jarnail Bhatti, MaxWell Polaris. RAE
- C$659,0005 bd4 ba2.1k sqft8710 Mayday Ln SW, Edmonton, AB T6X 2L3For SaleMLS ID #E4497073, Amarbir Singh, Royal LePage METRO. RAE
- C$744,9006 bd4 ba2.3k sqft7343 Armour Cres SW, Edmonton, AB T6W 2S2For SaleMLS ID #E4487430, Cindy M Cook, RE/MAX Elite. RAE
- C$839,0006 bd5 ba2.8k sqft92 Lakeland Cres, Beaumont, AB T4X 0B5For SaleMLS ID #E4494046, Jaspreet Bhatia, Exp Realty. RAE
- C$564,9005 bd4 ba1.7k sqft1750 25a St NW, Edmonton, AB T6T 2H9For SaleMLS ID #E4496376, Adesh Nirwan, Exp Realty. RAE
- C$719,9006 bd4 ba2.4k sqft6102 60th St, Beaumont, AB T4X 0H8For SaleMLS ID #E4495566, Karen Duggan, Royal LePage Premier Real Estate. RAE
- C$459,0003 bd3 ba1.6k sqft457 Orchards Blvd SW, Edmonton, AB T6X 2C8For SaleMLS ID #E4501987, Chris L Miller, Stone and Sling Realty Group. RAE
