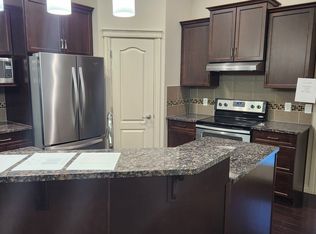
Welcome to this upgraded 3-bedroom, 3.5-bath home in Tamarack Common, set on a pie-shaped lot with no rear neighbours, pond views and access to a walking trail. Includes a double attached garage, mudroom with bench, 9-foot ceilings on both levels, and an open floor plan with laminate flooring. The kitchen features maple cabinetry, quartz countertops, an island with flush eating ledge, chimney-style hood fan, undermount stainless-steel sink and a walk-through butler's pantry. A dining nook with patio doors & a half bath complete the main floor. Upstairs offers a bonus room with coffered-ceiling detail, two additional bedrooms, a three-piece main bath and walk-through laundry connecting to the primary walk-in closet. The primary suite includes double sinks and an oversized walk-in shower. Both upper bathrooms feature ceramic tile. The finished basement adds living space and a fireplace. Walking distance to FreshCo, the recreation centre and Whiskeyjack High School, with shopping, parks and amenities nearby.
For sale
C$623,900
1103 26th Ave NW, Edmonton, AB T6T 0V9
3beds
2,045sqft
Single Family Residence
Built in 2018
7,385 Square Feet Lot
$-- Zestimate®
C$305/sqft
C$-- HOA
What's special
Pond viewsDouble attached garageMudroom with benchOpen floor planLaminate flooringKitchen features maple cabinetryQuartz countertops
- 11 hours |
- 6 |
- 0 |
Zillow last checked:
Listing updated:
Listed by:
Simranjot S Rai,
Royal Lepage Arteam Realty,
Gurmeet Sandhu,
Royal Lepage Arteam Realty
Source: RAE,MLS®#: E4505352
Facts & features
Interior
Bedrooms & bathrooms
- Bedrooms: 3
- Bathrooms: 4
- Full bathrooms: 3
- 1/2 bathrooms: 1
Primary bedroom
- Level: Upper
Family room
- Level: Upper
Heating
- Forced Air-1, Natural Gas, HRV System
Appliances
- Included: Dishwasher-Built-In, Dryer, Exhaust Fan, Microwave, Refrigerator, Gas Stove, Washer
Features
- Ceiling 9 ft., No Animal Home, No Smoking Home
- Flooring: Carpet, Ceramic Tile, Vinyl Plank
- Basement: Full, Finished
Interior area
- Total structure area: 2,045
- Total interior livable area: 2,045 sqft
Property
Parking
- Total spaces: 2
- Parking features: Double Garage Attached, Garage Control, Garage Opener
- Attached garage spaces: 2
Features
- Levels: 2 Storey,3
- Patio & porch: Deck
- Exterior features: Landscaped, Playground Nearby
- Pool features: Community, Public Swimming Pool
- Waterfront features: Stream/Pond
Lot
- Size: 7,385 Square Feet
- Features: Landscaped, Playground Nearby, Recreation Use, Schools
Construction
Type & style
- Home type: SingleFamily
- Property subtype: Single Family Residence
Materials
- Foundation: Concrete Perimeter
- Roof: Asphalt
Condition
- Year built: 2018
Community & HOA
Community
- Features: Ceiling 9 ft., Deck, No Animal Home, No Smoking Home, HRV System
Location
- Region: Edmonton
Financial & listing details
- Price per square foot: C$305/sqft
- Date on market: 8/25/2026
- Ownership: Private
Price history
Price history is unavailable.
Public tax history
Tax history is unavailable.
Climate risks
Neighborhood: The Meadows
Nearby schools
GreatSchools rating
No schools nearby
We couldn't find any schools near this home.
- C$493,4973 bd3 ba1.6k sqft1410 11th St NW, Edmonton, AB T6T0V9For Sale

- C$639,0006 bd4 ba2.3k sqft1312 26th Ave NW, Edmonton, AB T6T0V9For Sale

- C$--4 bd3 ba1.5k sqft1320 26th Ave NW, Edmonton, AB T6T0V9Off Market
- C$465,0003 bd3 ba1.2k sqft2803 12th St NW, Edmonton, AB T6T0V8For Sale

- C$659,0006 bd4 ba2.3k sqft2812 12th St NW, Edmonton, AB T6T0V8For Sale
- C$469,9993 bd3 ba1.5k sqft1563 Tamarack Blvd NW, Edmonton, AB T6T2E2For Sale
- C$750,0006 bd4 ba2.4k sqft1239 24th Ave NW, Edmonton, AB T6T2E4For Sale
- C$--3 bd3 ba1.3k sqft1403 26th Ave NW, Edmonton, AB T6T0W1Off Market
Similar homes
- C$483,0003 bd4 ba1.6k sqft1404 25th Ave NW, Edmonton, AB T6T 2E2For Sale
 MLS ID #E4504931, Brody Broome, Black Sheep Realty. RAE
 - C$649,9005 bd4 ba1.7k sqft1676 27th St NW, Edmonton, AB T6T 0R6For Sale
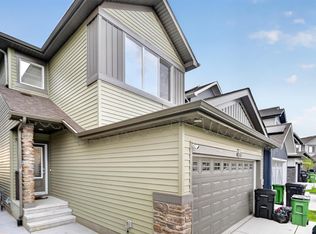 MLS ID #E4504014, Kunal Mahajan, MaxWell Devonshire Realty. RAE
 - C$550,0003 bd3 ba1.9k sqft3519 8th St NW, Edmonton, AB T6T 1A2For Sale
 MLS ID #E4502599, Sara Trenn, Century 21 Masters. RAE
 - C$564,9006 bd4 ba1.7k sqft1750 25a St NW, Edmonton, AB T6T 2H9For Sale
 MLS ID #E4496376, Adesh Nirwan, Exp Realty. RAE
 - C$594,5004 bd3 ba2.3k sqft5930 19a Ave SW, Edmonton, AB T6X 2A2For SaleMLS ID #E4496435, Malkeet Kailey, Century 21 All Stars Realty Ltd. RAE
- C$625,0006 bd4 ba1.9k sqft425 41st St SW, Edmonton, AB T6X 2L8For SaleMLS ID #E4490973, Amarjit Singh, Nationwide Realty Corp. RAE
- C$684,9003 bd3 ba2k sqft1575 Plum Cir SW, Edmonton, AB T6X 2W9For SaleMLS ID #E4502961, Ricky Singh, MaxWell Polaris. RAE
- C$598,0004 bd4 ba1.9k sqft2317 158a St SW, Edmonton, AB T6W 4L1For SaleMLS ID #E4504875, Godwin Osaghae, D Gees Realty Inc. RAE
- C$599,9003 bd3 ba1.7k sqft5142 23a Ave SW, Edmonton, AB T6X 3A5For SaleMLS ID #E4489714, Sukhwinder Randhawa, Sterling Real Estate. RAE
- C$549,9993 bd3 ba1.9k sqft1971 51st St SW, Edmonton, AB T6X 1Y4For SaleMLS ID #E4498347, . Khushpreet Kaur, Hope Street Real Estate Corp. RAE
- C$609,9004 bd4 ba2k sqft3545 Cherry Lndg SW, Edmonton, AB T6X 2B5For SaleMLS ID #E4498289, Gurpreet Ghuman, RE/MAX Excellence. RAE
- C$519,9003 bd3 ba1.9k sqft714 87th St SW, Edmonton, AB T6X 1G6For SaleMLS ID #E4502393, Deepak Arora, Liv Real Estate. RAE
- C$574,0003 bd3 ba1.8k sqft2925 Chokecherry Cmn SW, Edmonton, AB T6X 2M3For SaleMLS ID #E4495671, Pawan Badesha, Royal LePage Noralta Real Estate. RAE
- C$649,0004 bd3 ba2.4k sqft8607 Mayday Wynd SW, Edmonton, AB T6X 2L3For SaleMLS ID #E4498749, Sonia Tarabay, RE/MAX Elite. RAE
- C$774,9006 bd4 ba2.6k sqft2912 12th Ave NW, Edmonton, AB T6T 1A9For SaleMLS ID #E4502297, Amit Patel, MaxWell Polaris. RAE
- C$579,9003 bd3 ba1.9k sqft9309 Pear Line SW, Edmonton, AB T6X 2N8For SaleMLS ID #E4489619, Bernie Chu, RE/MAX Elite. RAE
- C$484,7023 bd3 ba1.9k sqft451 39th St SW, Edmonton, AB T6X 2X9For SaleMLS ID #E4503225, Scott J Macmillan, RE/MAX Elite. RAE
- C$600,0003 bd3 ba2k sqft1471 Plum Cir SW, Edmonton, AB T6X 3A7For SaleMLS ID #E4499695, Lekan Oladokun, CIR Realty. RAE
- C$543,5005 bd4 ba1.6k sqft432 29th St NW, Edmonton, AB T6T 2H3For SaleMLS ID #E4494650, Shubham Narang, MaxWell Polaris. RAE
- C$749,9005 bd4 ba2.2k sqft16128 31st Ave SW, Edmonton, AB T6W 4N9For SaleMLS ID #E4505057, Amit K Chhabra, Royal LePage Noralta Real Estate. RAE
