Welcome to this detached home in Tamarack, one of Southeast Edmonton’s most desirable neighbourhoods. Nearly 1700 square feet of well-laid-out living space, with the double garage tucked behind the house for a clean street presence. Upstairs, three bedrooms include a master with a private en suite and a second full bath. The main floor flows open with kitchen, living room, dining room, and a half bath. Downstairs, a fully finished basement offers two more bedrooms, a kitchen, a full bathroom, and its own separate entrance, great for guests, a home office, or multigenerational living. A large deck extends the outdoor space, and the home is in good shape throughout. Tamarack’s parks, schools, and amenities are all within easy reach.
For sale
C$499,000
2708 11th St NW, Edmonton, AB T6T 0X9
5beds
1,695sqft
Single Family Residence
Built in 2016
3,369 Square Feet Lot
$-- Zestimate®
C$294/sqft
C$-- HOA
What's special
Fully finished basement
- 20 hours
- 7
- 3
Zillow last checked:
Listing updated:
Listed by:
Gurvinder Randhawa,
Royal Lepage Arteam Realty,
Manikirat Grewal,
Royal Lepage Arteam Realty
Source: RAE,MLS®#: E4517142
Facts & features
Interior
Bedrooms & bathrooms
- Bedrooms: 5
- Bathrooms: 4
- Full bathrooms: 3
- 1/2 bathrooms: 1
Primary bedroom
- Level: Upper
Heating
- Forced Air-1, Natural Gas
Appliances
- Included: Dishwasher-Built-In, Dryer, Exhaust Fan, Microwave, Refrigerator, Electric Stove, Washer, Second Refrigerator, Second Stove
Features
- Ceiling 9 ft.
- Flooring: Carpet Over Softwood, Ceramic Tile, Vinyl Plank
- Basement: Full, Finished
Interior area
- Total structure area: 1,695
- Total interior livable area: 1,695 sqft
Property
Parking
- Total spaces: 2
- Parking features: Double Garage Detached
- Garage spaces: 2
Features
- Levels: 2 Storey,3
- Patio & porch: Deck, Patio
Lot
- Size: 3,369 Square Feet
- Features: Park/Reserve, Schools, See Remarks
Construction
Type & style
- Home type: SingleFamily
- Property subtype: Single Family Residence
Materials
- Foundation: Concrete Perimeter
- Roof: Asphalt
Condition
- Year built: 2016
Community & HOA
Community
- Features: Ceiling 9 ft., Deck, Patio
Location
- Region: Edmonton
Financial & listing details
- Price per square foot: C$294/sqft
- Date on market: 11/20/2026
- Ownership: Private
Price history
Price history is unavailable.
Public tax history
Tax history is unavailable.
Climate risks
Neighborhood: The Meadows
Nearby schools
GreatSchools rating
No schools nearby
We couldn't find any schools near this home.


Similar homes
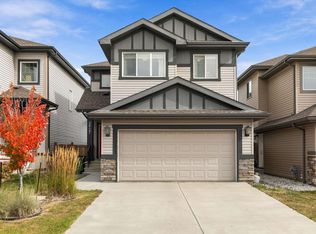
- C$549,9003 bd3 ba1.9k sqft2923 16th St NW, Edmonton, AB T6T 0V6For Sale
 MLS ID #E4516587, Rajesh Babunaidu, smartPRO Realty. RAE
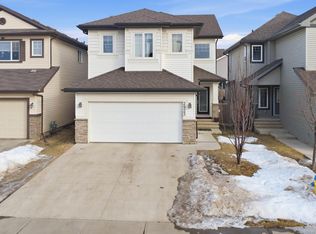
- C$479,9003 bd3 ba1.6k sqft1216 29th Ave NW, Edmonton, AB T6T 0V8For Sale
 MLS ID #E4510807, Pankaj Sor, Sterling Real Estate. RAE
- C$519,0004 bd4 ba1.9k sqft3236 21st St NW, Edmonton, AB T6T 0A8For Sale
 MLS ID #E4514937, Parteek Mann, Grand Realty. RAE
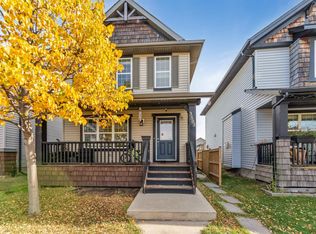
- C$470,0004 bd3 ba1.4k sqft3503 15a St NW, Edmonton, AB T6T 0M9For Sale
 MLS ID #E4512733, Yatin Sharma, MaxWell Polaris. RAE
