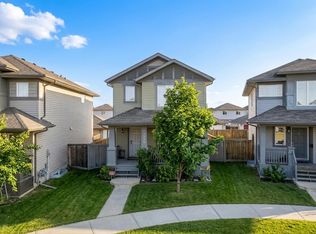
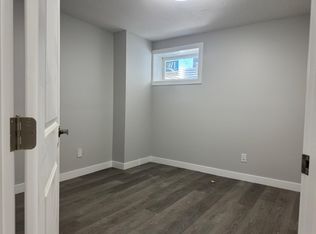
Beautifully upgraded and meticulously maintained 2-storey home in the sought-after community of Tamarack! Situated on a rare pie-shaped lot, this well-planned home features a huge backyard, oversized deck, and a 24' x 24' detached garage. Offering over 1,594 sq. ft. plus a fully finished basement, this move-in ready home includes 4 bedrooms and 3.5 bathrooms. The main floor showcases hardwood floors, granite countertops, stainless steel appliances, and custom Hunter Douglas blinds. Located on a quiet street close to schools, parks, shopping, and transit, this home offers the perfect blend of space, comfort, and convenience. Don’t miss this incredible opportunity!
For sale
C$499,999
1144 35th Ave NW, Edmonton, AB T6T 0J8
4beds
1,594sqft
Single Family Residence
Built in 2010
-- sqft lot
$-- Zestimate®
C$314/sqft
C$-- HOA
What's special
- 130 days
- 4
- 0
Zillow last checked:
Listing updated:
Listed by:
Tim Taneja,
smartPRO Realty,
Lovepreet Singh,
smartPRO Realty
Source: RAE,MLS®#: E4493773
Facts & features
Interior
Bedrooms & bathrooms
- Bedrooms: 4
- Bathrooms: 4
- Full bathrooms: 3
- 1/2 bathrooms: 1
Primary bedroom
- Level: Upper
Heating
- Forced Air-1, Natural Gas
Appliances
- Included: Dishwasher-Built-In, Dryer, Exhaust Fan, Refrigerator, Electric Stove, Washer, Tankless Water Heater
Features
- Closet Organizers, No Animal Home, No Smoking Home
- Flooring: Carpet, Ceramic Tile, Hardwood
- Windows: Vinyl Windows
- Basement: Full, Finished
Interior area
- Total structure area: 1,594
- Total interior livable area: 1,594 sqft
Video & virtual tour
Property
Parking
- Total spaces: 4
- Parking features: Double Garage Detached, Oversized, Garage Control, Garage Opener
- Garage spaces: 2
Features
- Levels: 2 Storey,3
- Patio & porch: Deck, Front Porch, Patio
- Exterior features: Low Maintenance Landscape, Playground Nearby
- Fencing: Fenced
Lot
- Features: Fenced, Flat Site, Low Maintenance Landscape, Playground Nearby, Near Public Transit, Schools, Shopping Nearby, Public Transportation
Construction
Type & style
- Home type: SingleFamily
- Property subtype: Single Family Residence
Materials
- Foundation: Concrete Perimeter
- Roof: Asphalt
Condition
- Year built: 2010
Community & HOA
Community
- Features: Closet Organizers, Deck, Front Porch, Hot Water Tankless, No Animal Home, No Smoking Home, Patio, Smart/Program. Thermostat
- Security: Smoke Detector(s), Secured Garage/Parking, Detectors Smoke, Secured Parking
Location
- Region: Edmonton
Financial & listing details
- Price per square foot: C$314/sqft
- Date on market: 6/15/2026
- Ownership: Private
Price history
Price history is unavailable.
Public tax history
Tax history is unavailable.
Climate risks
Neighborhood: The Meadows
Nearby schools
GreatSchools rating
No schools nearby
We couldn't find any schools near this home.

Similar homes
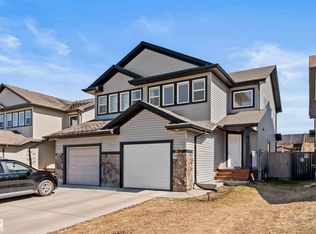
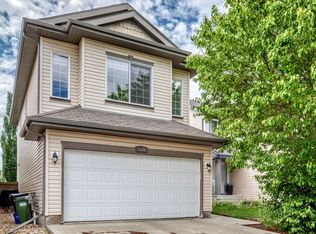
- C$499,9004 bd4 ba1.8k sqft1549 37c Ave NW, Edmonton, AB T6T 0E1For Sale
 MLS ID #E4513448, Indy P Khosah, Exp Realty. RAE
 - C$500,0004 bd3 ba1.6k sqft1828 36th Ave NW, Edmonton, AB T6T 1S8For Sale
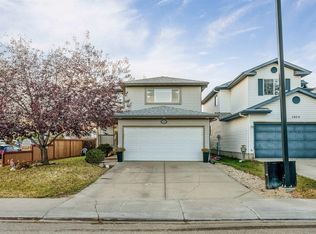 MLS ID #E4513855, Huninder S Mann, MaxWell Polaris. RAE
 - C$499,9004 bd3 ba1.2k sqft415 Williams Ct NW, Edmonton, AB T6T 1N5For Sale
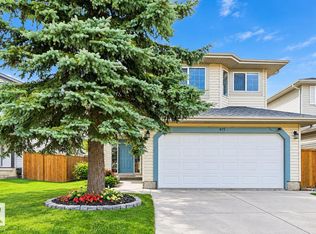 MLS ID #E4514177, Dave Cousins, REMAX River City. RAE
 - C$469,9004 bd4 ba1.5k sqft1912 35a Ave NW, Edmonton, AB T6T 1Y9For Sale
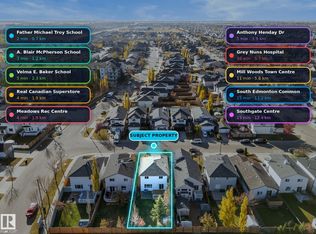 MLS ID #E4514085, Joseph Guziak, The E Group Real Estate. RAE
