Newly renovated bilevel offering plenty of space for the whole family! The main floor features an eat-in kitchen with a beautiful island, carved glass door, and all appliances included, plus 3 bedrms, 2 full baths, bright living room, and main floor laundry. The fully finished lower level adds a 4th bedrm, full bath, large storage room, and massive family room with a cozy corner fireplace. Extras include a water softener and built-in speaker system. Enjoy the attached garage and large covered deck overlooking the private yard. Ideally located near parks, walking trails, schools, shopping, public transit, and with quick access to Whitemud Dr. and Anthony Henday. Fantastic opportunity to own a well-cared-for home in a desirable SE Edmonton neighbourhood! Some photos may be virtually staged; physical property condition has not been altered.
For sale
C$499,900
415 Williams Ct NW, Edmonton, AB T6T 1N5
4beds
1,265sqft
Single Family Residence
Built in 2000
4,897 Square Feet Lot
$-- Zestimate®
C$395/sqft
C$-- HOA
What's special
Eat-in kitchenBeautiful islandCarved glass doorAll appliances includedMain floor laundryFully finished lower levelLarge storage room
- 9 hours
- 9
- 2
Zillow last checked:
Listing updated:
Listed by:
Dave Cousins,
REMAX River City
Source: RAE,MLS®#: E4514177
Facts & features
Interior
Bedrooms & bathrooms
- Bedrooms: 4
- Bathrooms: 3
- Full bathrooms: 2
- 1/2 bathrooms: 1
Primary bedroom
- Level: Upper
Heating
- Forced Air-1, Natural Gas
Appliances
- Included: Dishwasher-Built-In, Dryer, Refrigerator, Electric Stove, Washer, Gas Water Heater
Features
- Flooring: Carpet
- Basement: Full, Finished
Interior area
- Total structure area: 1,265
- Total interior livable area: 1,265 sqft
Property
Parking
- Total spaces: 2
- Parking features: Double Garage Attached, Garage Opener
- Attached garage spaces: 2
Features
- Levels: 2 Storey,2
- Exterior features: Playground Nearby
Lot
- Size: 4,897 Square Feet
- Features: Cul-De-Sac, Flat Site, Playground Nearby, Near Public Transit, Schools, Shopping Nearby, Public Transportation
Construction
Type & style
- Home type: SingleFamily
- Property subtype: Single Family Residence
Materials
- Foundation: Concrete Perimeter
- Roof: Asphalt
Condition
- Year built: 2000
Community & HOA
Community
- Features: Hot Water Natural Gas
Location
- Region: Edmonton
Financial & listing details
- Price per square foot: C$395/sqft
- Date on market: 10/24/2026
- Ownership: Private
Price history
Price history is unavailable.
Public tax history
Tax history is unavailable.
Climate risks
Neighborhood: The Meadows
Nearby schools
GreatSchools rating
No schools nearby
We couldn't find any schools near this home.
Similar homes
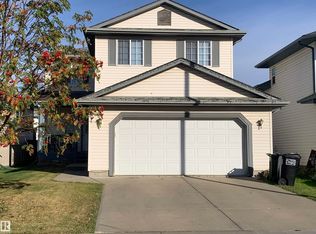
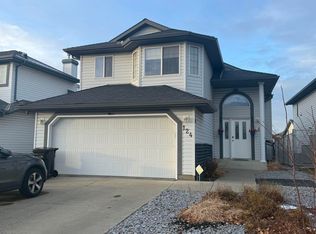
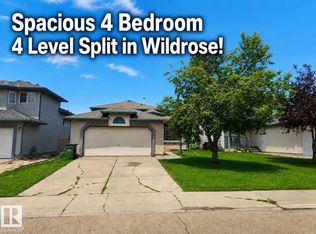
- C$485,9004 bd4 ba1.5k sqft305 Wild Rose Way NW, Edmonton, AB T6T 1M7For Sale
 MLS ID #E4513964, Tasha Rowe, KIC Realty. RAE
- C$500,0004 bd3 ba1.6k sqft1828 36th Ave NW, Edmonton, AB T6T 1S8For Sale
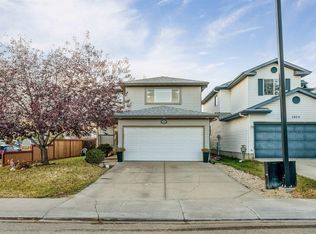 MLS ID #E4513855, Huninder S Mann, MaxWell Polaris. RAE
- C$469,9004 bd4 ba1.5k sqft1912 35a Ave NW, Edmonton, AB T6T 1Y9For Sale
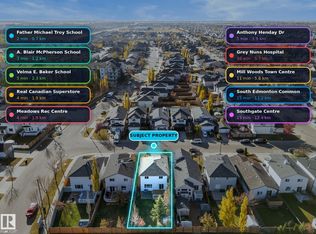 MLS ID #E4514085, Joseph Guziak, The E Group Real Estate. RAE
- C$448,0005 bd4 ba1.5k sqft3830 22nd St NW, Edmonton, AB T6T 1K8For Sale
 MLS ID #E4514165, Aqsa Chaudhry, MaxWell Polaris. RAE
