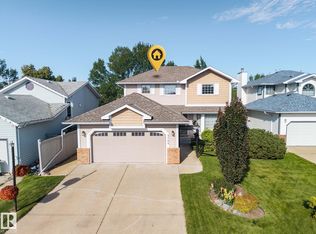
Pride of ownership shines throughout this impeccably maintained Wild Rose home, lovingly cared for by its ORIGINAL OWNERS! Offering over 2,400 SqFt of TOTAL DEVELOPED LIVING SPACE, 4 bedrooms and 3 full bathrooms, there's room for the whole family. With a SEPARATE BASEMENT ENTRANCE, bedroom, full bath, and spacious family/rec room with soaring ceilings, the lower level is ideal for multi-generational living. Enjoy an updated kitchen and flooring, newer carpet, and CENTRAL AIR CONDITIONING. But the real showstopper? The HEATED, INSULATED TRIPLE GARAGE, measuring nearly 30' x 27', complete with drive-through doors on the single bay! Add RV parking and you'll have room for all the vehicles and toys. Outside, the expansive PIE-SHAPED LOT is your own backyard retreat, featuring a walk-out deck, greenhouse, storage shed, and firepit. Like-new shingles and proximity to everyday amenities complete this rare find. A home this well cared for, with this much space to work and play, doesn't come along every day!
For sale
C$528,988
2864 37c Ave NW, Edmonton, AB T6T 1M3
4beds
1,328sqft
Single Family Residence
Built in 2000
9,259 Square Feet Lot
$-- Zestimate®
C$398/sqft
C$-- HOA
What's special
Separate basement entranceUpdated kitchenNewer carpetCentral air conditioningRv parkingExpansive pie-shaped lotBackyard retreat
- 2 days
- 10
- 2
Zillow last checked:
Listing updated:
Listed by:
Daniel N Garth,
Garth Realty Group
Source: RAE,MLS®#: E4513260
Facts & features
Interior
Bedrooms & bathrooms
- Bedrooms: 4
- Bathrooms: 3
- Full bathrooms: 3
Primary bedroom
- Level: Main
Family room
- Level: Lower
- Area: 341.38
- Dimensions: 16.9 x 20.2
Heating
- Forced Air-1, Natural Gas
Cooling
- Air Conditioner, Air Conditioning-Central
Appliances
- Included: Dishwasher-Built-In, Dryer, Exhaust Fan, Refrigerator, Electric Stove, Washer
Features
- No Animal Home, No Smoking Home
- Flooring: Carpet, Laminate Flooring
- Windows: Vinyl Windows
- Basement: Full, Finished
- Fireplace features: Gas
Interior area
- Total structure area: 1,328
- Total interior livable area: 1,328 sqft
Video & virtual tour
Property
Parking
- Total spaces: 3
- Parking features: Heated Garage, Insulated, Oversized, RV Access/Parking, Triple Garage Attached, Guest, R.V. Storage, Parking-Visitor, Garage Opener
- Attached garage spaces: 3
Features
- Levels: Bi-Level,2
- Patio & porch: Deck
- Exterior features: Landscaped, Playground Nearby
Lot
- Size: 9,259 Square Feet
- Features: Near Golf Course, Landscaped, Playground Nearby, Near Public Transit, Schools, Shopping Nearby, See Remarks, Golf Nearby, Public Transportation
Construction
Type & style
- Home type: SingleFamily
- Property subtype: Single Family Residence
Materials
- Foundation: Concrete Perimeter
- Roof: Asphalt
Condition
- Year built: 2000
Community & HOA
Community
- Features: Deck, No Animal Home, No Smoking Home
Location
- Region: Edmonton
Financial & listing details
- Price per square foot: C$398/sqft
- Date on market: 10/16/2026
- Ownership: Private
Price history
Price history is unavailable.
Public tax history
Tax history is unavailable.
Climate risks
Neighborhood: The Meadows
Nearby schools
GreatSchools rating
No schools nearby
We couldn't find any schools near this home.

Similar homes
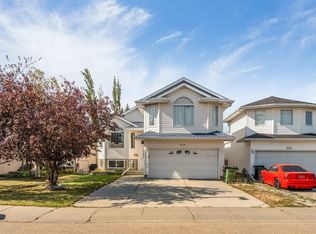
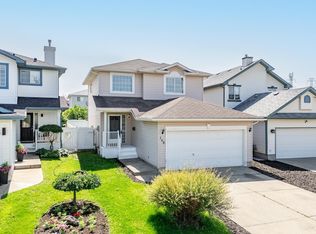
- C$499,9004 bd3 ba1.2k sqft343 Jillings Cres NW, Edmonton, AB T6L 6Y3For Sale
 MLS ID #E4513268, Dustin Racine, Exp Realty. RAE
 - C$549,9004 bd4 ba1.9k sqft3659 30th St NW, Edmonton, AB T6T 1K3For Sale
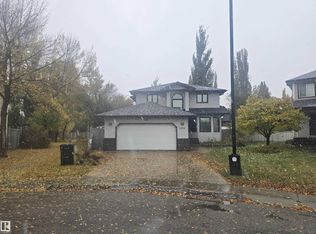 MLS ID #E4512667, Gurinder Grewal, MaxWell Polaris. RAE
 - C$539,9004 bd3 ba1.8k sqft3815 36th Ave NW, Edmonton, AB T6L 5R8For Sale
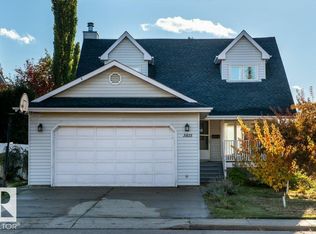 MLS ID #E4512863, Dan Royer, Exp Realty. RAE
 - C$514,0004 bd4 ba1.7k sqft3764 30th St NW, Edmonton, AB T6T 1H6For Sale
 MLS ID #E4511133, Randy B Bayrack, Royal LePage Noralta Real Estate. RAE
