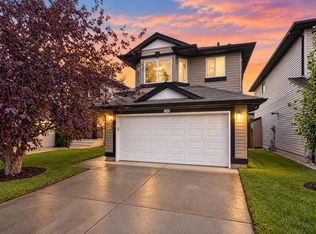
This beautifully renovated 1,500 sq ft home in Wildrose, Edmonton, features modern updates and a comfortable layout. New flooring throughout creates a sleek look, while the fully remodeled kitchen boasts contemporary cabinets, stylish countertops, and updated appliances—perfect for cooking and entertaining. The main floor includes a new bathroom, adding convenience and luxury. Upstairs, there are additional fully renovated bathrooms, offering extra comfort. The spacious bedrooms are filled with natural light, creating a bright living environment. The south-facing backyard is ideal for outdoor activities, gardening, or relaxing in the sun. Beautifully landscaped, it enhances curb appeal and provides a private outdoor oasis. The thoughtful upgrades and quality finishes make this home move-in-ready, blending functional living spaces with modern aesthetics. It offers a combination of comfort, style, and outdoor appeal, making it a highly desirable property.
For sale
C$469,900
168 Ward Cres NW, Edmonton, AB T6T 1M6
4beds
1,488sqft
Single Family Residence
Built in 1999
-- sqft lot
$-- Zestimate®
C$316/sqft
C$-- HOA
What's special
Beautifully renovatedModern updatesComfortable layoutNew flooring throughoutFully remodeled kitchenContemporary cabinetsStylish countertops
- 72 days
- 33
- 3
Zillow last checked:
Listing updated:
Listed by:
Patrick W Shearer,
Royal LePage Noralta Real Estate
Source: RAE,MLS®#: E4502364
Facts & features
Interior
Bedrooms & bathrooms
- Bedrooms: 4
- Bathrooms: 4
- Full bathrooms: 3
- 1/2 bathrooms: 1
Primary bedroom
- Level: Upper
Family room
- Level: Main
Heating
- Forced Air-1, Natural Gas
Appliances
- Included: Dishwasher-Built-In, Dryer, Microwave Hood Fan, Refrigerator, Electric Stove, Washer, See Remarks
Features
- No Animal Home, No Smoking Home
- Flooring: Carpet, Vinyl Plank
- Basement: Full, Finished
Interior area
- Total structure area: 1,488
- Total interior livable area: 1,488 sqft
Video & virtual tour
Property
Parking
- Total spaces: 2
- Parking features: Double Garage Attached
- Attached garage spaces: 2
Features
- Levels: 2 Storey,3
- Exterior features: Landscaped, Playground Nearby
- Fencing: Fenced
Lot
- Features: Flat Site, Near Golf Course, Landscaped, Playground Nearby, Near Public Transit, Schools, Shopping Nearby, See Remarks, Golf Nearby, Public Transportation
Construction
Type & style
- Home type: SingleFamily
- Property subtype: Single Family Residence
Materials
- Foundation: Concrete Perimeter
- Roof: Asphalt
Condition
- Year built: 1999
Community & HOA
Community
- Features: No Animal Home, No Smoking Home, See Remarks
- Security: Smoke Detector(s), Detectors Smoke
Location
- Region: Edmonton
Financial & listing details
- Price per square foot: C$316/sqft
- Date on market: 8/6/2026
- Ownership: Private
Price history
Price history is unavailable.
Public tax history
Tax history is unavailable.
Climate risks
Neighborhood: The Meadows
Nearby schools
GreatSchools rating
No schools nearby
We couldn't find any schools near this home.
Similar homes
- C$499,9994 bd3 ba1.3k sqft3746 12th St NW, Edmonton, AB T6T 0E6For Sale
 MLS ID #E4508967, Harnoor K Bajwa, Exp Realty. RAE
 - C$489,9005 bd3 ba1.2k sqft916 Jordan Cres NW, Edmonton, AB T6L 6X5For Sale
 MLS ID #E4508239, . Tajinder Singh, MaxWell Polaris. RAE
 - C$539,9004 bd3 ba1.4k sqft800 Lee Ridge Rd NW, Edmonton, AB T6K 0P8For Sale
 MLS ID #E4512947, Stephen H Lau, RE/MAX Real Estate. RAE
 - C$475,0004 bd3 ba1.3k sqft7824 14th Ave SW, Edmonton, AB T6X 1H3For Sale
 MLS ID #E4506944, Alex Khodorkovski, Royal Lepage Arteam Realty. RAE
