Welcome to this amazing 4 bedroom 3.5 washroom home nestled in the sought after community of Tamarack. This home has ample living space for any growing family. The main floor has an open floor plan with an abundance of natural light. The kitchen has ample cabinet and counter top space and a large island for all your entertaining. The living room is grand in size and looks out to the large back yard. The upper floor has 3 large bedrooms and a massive bonus room along with 2 full washrooms. The basement is also fully finished and has an additional full washroom, a bedroom, and a large living room. The home has had many upgraded and shows like new. Close to schools, shopping and walking distance to 17th street. Make this home yours at this attractive price!
For sale
C$539,900
1549 37c Ave NW, Edmonton, AB T6T 0E1
4beds
1,844sqft
Single Family Residence
Built in 2006
3,969 Square Feet Lot
$-- Zestimate®
C$293/sqft
C$-- HOA
What's special
Ample living spaceOpen floor planAbundance of natural lightMassive bonus room
- 38 days |
- 25 |
- 1 |
Zillow last checked:
Listing updated:
Listed by:
Indy P Khosah,
Exp Realty
Source: RAE,MLS®#: E4495864
Facts & features
Interior
Bedrooms & bathrooms
- Bedrooms: 4
- Bathrooms: 4
- Full bathrooms: 3
- 1/2 bathrooms: 1
Primary bedroom
- Level: Upper
Family room
- Level: Basement
- Area: 310.98
- Dimensions: 21.3 x 14.6
Heating
- Forced Air-1, Natural Gas
Appliances
- Included: Dishwasher-Built-In, Dryer, Refrigerator, Gas Stove, Washer
Features
- Flooring: Vinyl Plank
- Basement: Full, Finished
Interior area
- Total structure area: 1,844
- Total interior livable area: 1,844 sqft
Property
Parking
- Total spaces: 2
- Parking features: Double Garage Attached
- Attached garage spaces: 2
Features
- Levels: 2 Storey,3
- Patio & porch: Deck
- Exterior features: Landscaped
- Fencing: Fenced
Lot
- Size: 3,969 Square Feet
- Features: Flat Site, Landscaped, Near Public Transit, Schools, Shopping Nearby, Public Transportation
Construction
Type & style
- Home type: SingleFamily
- Property subtype: Single Family Residence
Materials
- Foundation: Concrete Perimeter
- Roof: Asphalt
Condition
- Year built: 2006
Community & HOA
Community
- Features: Deck
- Security: Smoke Detector(s), Detectors Smoke
Location
- Region: Edmonton
Financial & listing details
- Price per square foot: C$293/sqft
- Date on market: 6/26/2026
- Ownership: Private
Indy P Khosah
Indy P Khosah
By pressing Contact Agent, you agree that the real estate professional identified above may call/text you about your search, which may involve use of automated means and pre-recorded/artificial voices. You don't need to consent as a condition of buying any property, goods, or services. Message/data rates may apply. You also agree to our Terms of Use. Zillow does not endorse any real estate professionals. We may share information about your recent and future site activity with your agent to help them understand what you're looking for in a home.
Price history
Price history is unavailable.
Public tax history
Tax history is unavailable.
Climate risks
Neighborhood: The Meadows
Nearby schools
GreatSchools rating
No schools nearby
We couldn't find any schools near this home.
- C$545,0004 bd4 ba1.8k sqft1526 37c Ave NW, Edmonton, AB T6T0E1For Sale

- C$459,9003 bd3 ba1.1k sqft3779 18th St NW, Edmonton, AB T6T1S5For Sale

- C$479,8003 bd3 ba1.7k sqft1906 37b Ave NW, Edmonton, AB T6T1S5For Sale

- C$--3 bd3 ba1.2k sqft655 Tamarack Rd NW #37, Edmonton, AB T6T0N4Off Market
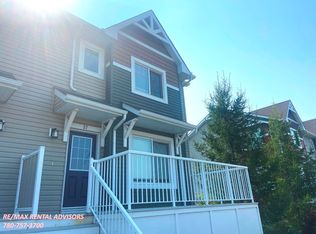
- C$--3 bd3 ba1.8k sqft655 Tamarack Rd, Edmonton, AB T6T0N4Off Market
- C$--4 bd4 ba1.9k sqft1518 36b Ave NW, Edmonton, AB T6T0M4Off Market
- C$--2 bd3 ba2.3k sqft1816 37c Ave NW #1A, Edmonton, AB T6T1S5Off Market
- C$299,0003 bd3 ba1.2k sqft655 Tamarack Rd NW #24, Edmonton, AB T6T0N4For Sale
Similar homes
- C$479,0003 bd3 ba1.6k sqft2327 37b Ave NW, Edmonton, AB T6T 1N8For Sale
 MLS ID #E4497870, Olivia Huber, Exp Realty. RAE
 - C$499,9994 bd4 ba1.3k sqft2418 32b St NW, Edmonton, AB T6T 1Y6For Sale
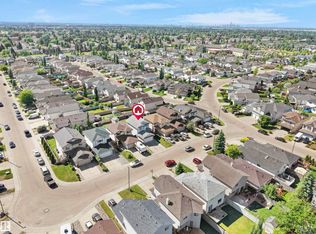 MLS ID #E4496926, Randeepak Sandhu, MaxWell Polaris. RAE
 - C$545,0004 bd4 ba1.8k sqft4620 Alwood Way SW, Edmonton, AB T6W 3A4For Sale
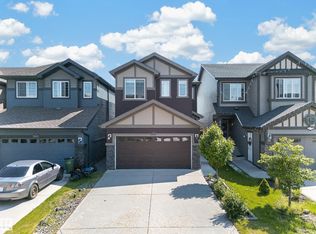 MLS ID #E4501405, Sumit Nagpal, Sterling Real Estate. RAE
 - C$467,0003 bd3 ba1.6k sqft4118 6a St NW, Edmonton, AB T6T 0T6For Sale
 MLS ID #E4496442, Kunal Sachdeva, RE/MAX Excellence. RAE
 - C$474,9004 bd4 ba1.4k sqft168 Ward Cres NW, Edmonton, AB T6T 1M6For SaleMLS ID #E4470342, Patrick W Shearer, Royal LePage Noralta Real Estate. RAE
- C$564,9005 bd4 ba1.7k sqft1750 25a St NW, Edmonton, AB T6T 2H9For SaleMLS ID #E4496376, Adesh Nirwan, Exp Realty. RAE
- C$549,9004 bd4 ba1.7k sqft17803 89th St NW, Edmonton, AB T5Z 0A6For SaleMLS ID #E4501451, Glen Ramkissoon, REMAX River City. RAE
- C$549,9005 bd2 ba1k sqft5204 97a Ave NW, Edmonton, AB T6B 1E1For SaleMLS ID #E4501241, . Ashpreet Singh, Exp Realty. RAE
- C$499,9004 bd4 ba1.5k sqft5233 2a Ave SW, Edmonton, AB T6X 0R3For SaleMLS ID #E4495035, Jason Hafso, MaxWell Challenge Realty. RAE
- C$589,9996 bd4 ba1.8k sqft1719 26a St NW, Edmonton, AB T6T 2H9For SaleMLS ID #E4494588, Sanam Aujla, smartPRO Realty. RAE
- C$589,9075 bd4 ba1.9k sqft3363 13th Ave NW, Edmonton, AB T6T 0Z4For SaleMLS ID #E4492012, Harmandeep Toor, LPT Realty. RAE
- C$549,9004 bd3 ba1.3k sqft251 River Point E, Edmonton, AB T5A 4Z2For SaleMLS ID #E4497995, Sonia Tarabay, RE/MAX Elite. RAE
- C$505,8004 bd3 ba1.6k sqft2984 McPhadden Way SW, Edmonton, AB T6W 1P8For SaleMLS ID #E4496931, Stephen Yip, RE/MAX Elite. RAE
- C$535,0003 bd4 ba2.1k sqft2712 104th St NW, Edmonton, AB T6J 4G8For SaleMLS ID #E4495713, Ross S Storoshenko, MaxWell Challenge Realty. RAE
- C$579,9984 bd4 ba2k sqft6156 11th Ave SW, Edmonton, AB T6X 0M4For SaleMLS ID #E4495271, Mohit Dhunna, Exp Realty. RAE
- C$449,8004 bd3 ba1.1k sqft3729 131a Ave NW, Edmonton, AB T5A 4Y8For SaleMLS ID #E4501329, Tammy A Booth, 2% Realty. RAE
- C$527,8004 bd4 ba1.5k sqft17724 58th St NW, Edmonton, AB T5Y 3W8For SaleMLS ID #E4498483, Rocky Rajewal, MaxWell Polaris. RAE
- C$469,9004 bd3 ba1.7k sqft383 Charlesworth Dr SW, Edmonton, AB T6X 2G5For SaleMLS ID #E4498125, Sam Kumar, RE/MAX Excellence. RAE
- C$584,9004 bd3 ba2k sqft1336 11th Ave NW, Edmonton, AB T6T 2H3For SaleMLS ID #E4493977, Yad Dhillon, Nationwide Realty Corp. RAE
- C$612,0004 bd4 ba1.8k sqft164 Forrest Dr, Strathcona County, AB T8A 6A8For SaleMLS ID #E4500182, Tammy Murray, MaxWell Devonshire Realty. RAE
