Fully renovated and beautifully maintained, this spacious 2 storey home in desirable Ermineskin offers approx. 3,000 sq. ft. of total living space. The main floor features a grand open foyer, vaulted ceilings, updated flooring, a bright west-facing layout, two fireplaces with ATCO connections, and a renovated kitchen opening to the family room. A permitted sunroom addition adds valuable year-round living space and overlooks the fully landscaped yard. Upstairs offers 3 large bedrooms plus a loft, including a generous primary suite with walk-in closet and ensuite. The basement includes a wet bar, additional bedroom, bathroom, and excellent storage. Complete with main floor laundry, double oversized garage, two large balconies, and a prime location near Century Park LRT, top schools, shopping, Calgary Trail, Whitemud, Henday, and the airport.
For sale
C$535,000
2712 104th St NW, Edmonton, AB T6J 4G8
3beds
2,166sqft
Single Family Residence
Built in 1977
-- sqft lot
$-- Zestimate®
C$247/sqft
C$-- HOA
What's special
Grand open foyerVaulted ceilingsUpdated flooringBright west-facing layoutFully landscaped yardExcellent storageMain floor laundry
- 24 days |
- 238 |
- 20 |
Zillow last checked:
Listing updated:
Listed by:
Ross S Storoshenko,
MaxWell Challenge Realty
Source: RAE,MLS®#: E4495713
Facts & features
Interior
Bedrooms & bathrooms
- Bedrooms: 3
- Bathrooms: 4
- Full bathrooms: 2
- 1/2 bathrooms: 2
Primary bedroom
- Level: Upper
Family room
- Level: Main
- Area: 2454.62
- Dimensions: 62.3 x 39.4
Heating
- Forced Air-2, Natural Gas
Cooling
- Air Conditioner
Appliances
- Included: Dryer, Exhaust Fan, Refrigerator, Gas Stove, Washer
Features
- Flooring: Carpet, Ceramic Tile, Vinyl Plank
- Windows: Window Coverings
- Basement: Full, Unfinished
Interior area
- Total structure area: 2,166
- Total interior livable area: 2,166 sqft
Video & virtual tour
Property
Parking
- Total spaces: 4
- Parking features: Double Garage Attached, Garage Control, Garage Opener
- Attached garage spaces: 2
Features
- Levels: 2 Storey,3
- Exterior features: Landscaped, Playground Nearby
- Fencing: Fenced
Lot
- Features: Airport Nearby, Near Golf Course, Landscaped, Playground Nearby, Near Public Transit, Schools, Shopping Nearby, Golf Nearby, Public Transportation
Construction
Type & style
- Home type: SingleFamily
- Property subtype: Single Family Residence
Materials
- Foundation: Concrete Perimeter
- Roof: Asphalt
Condition
- Year built: 1977
Community & HOA
Location
- Region: Edmonton
Financial & listing details
- Price per square foot: C$247/sqft
- Date on market: 6/25/2026
- Ownership: Private
Ross S Storoshenko
Ross S Storoshenko
By pressing Contact Agent, you agree that the real estate professional identified above may call/text you about your search, which may involve use of automated means and pre-recorded/artificial voices. You don't need to consent as a condition of buying any property, goods, or services. Message/data rates may apply. You also agree to our Terms of Use. Zillow does not endorse any real estate professionals. We may share information about your recent and future site activity with your agent to help them understand what you're looking for in a home.
Price history
Price history is unavailable.
Public tax history
Tax history is unavailable.
Climate risks
Neighborhood: Kaskitayo
Nearby schools
GreatSchools rating
No schools nearby
We couldn't find any schools near this home.
- C$1,9002 bd2 ba685 sqft11025 26th Ave NW #1562280, Edmonton, AB T6J5V3For Rent
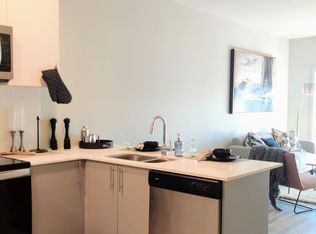
- C$1,6001 bd1 ba550 sqft11025 26th Ave NW #1562284, Edmonton, AB T6J5V3For Rent
- C$--1 bd2 ba1.2k sqft11025 26th Ave NW #1562283, Edmonton, AB T6J5V3Off Market
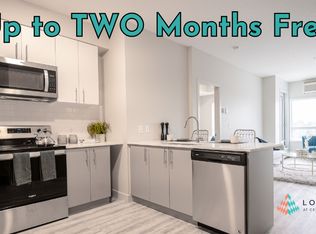
- C$1,6751 bd1 ba600 sqft11025 26th Ave NW #1562285, Edmonton, AB T6J5V3For Rent
- C$--1 bd2 ba1.1k sqft11025 26th Ave NW #1562287, Edmonton, AB T6J5V3Off Market
- C$1,6002 bd2 ba-- sqft2510 104th St NW, Edmonton, AB T6J4J8For Rent
- C$--2 bd2 ba-- sqft2510 104th St NW #1006719, Edmonton, AB T6J5V1Off Market
- C$--1 bd1 ba-- sqft2510 104th St NW #1479280, Edmonton, AB T6J5V1Off Market
Similar homes
- C$575,0003 bd3 ba1.7k sqft4029 Alexander Way SW, Edmonton, AB T6W 2C5For Sale
 MLS ID #E4499566, Sheldon Casavant, Century 21 Masters. RAE
 - C$515,0003 bd3 ba1.7k sqft616 61st St SW, Edmonton, AB T6X 0G1For Sale
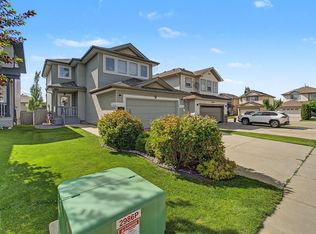 MLS ID #E4497943, Nathan A Drennan, Rimrock Real Estate. RAE
 - C$545,0003 bd3 ba1.8k sqft3214 22a Ave NW, Edmonton, AB T6T 0K6For Sale
 MLS ID #E4496620, Karm S Sidhu, Sutton Premiere Real Estate. RAE
 - C$575,0004 bd4 ba1.7k sqft7407 Singer Lndg NW, Edmonton, AB T6R 3S2For Sale
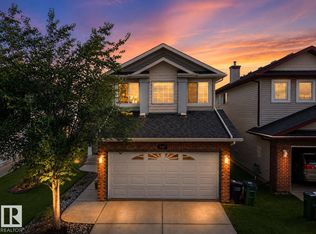 MLS ID #E4497681, Paul S Lamba, MaxWell Polaris. RAE
 - C$510,0005 bd3 ba1.6k sqft1767 61st St NW, Edmonton, AB T6L 1X5For SaleMLS ID #E4484947, Harkewal Singh, MaxWell Polaris. RAE
- C$549,5004 bd3 ba1.6k sqft6907 19th Ave NW, Edmonton, AB T6K 2G7For SaleMLS ID #E4483243, Patrick C Au, Century 21 Masters. RAE
- C$539,9004 bd4 ba1.8k sqft1549 37c Ave NW, Edmonton, AB T6T 0E1For SaleMLS ID #E4495864, Indy P Khosah, Exp Realty. RAE
- C$524,9004 bd4 ba1.7k sqft1825 25a St NW, Edmonton, AB T6T 2H7For SaleMLS ID #E4498187, Neithan Salame, REMAX River City. RAE
- C$555,0006 bd4 ba2.5k sqft1951 120th St SW, Edmonton, AB T6W 0A8For SaleMLS ID #E4491870, Haley Streu, MaxWell Polaris. RAE
- C$515,8004 bd3 ba1.6k sqft2984 McPhadden Way SW, Edmonton, AB T6W 1P8For SaleMLS ID #E4496931, Stephen Yip, RE/MAX Elite. RAE
- C$499,0004 bd3 ba1.4k sqft1136 Kane Wynd NW, Edmonton, AB T6L 6T6For SaleMLS ID #E4495010, Kim H Goodwin, Royal LePage Prestige Realty. RAE
- C$514,9003 bd3 ba1.5k sqft11827 8th Ave NW, Edmonton, AB T6J 6Z9For SaleMLS ID #E4490515, Dave A Woolger, MaxWell Progressive. RAE
- C$549,9003 bd3 ba1.2k sqft16024 78th Ave NW, Edmonton, AB T5R 3E4For SaleMLS ID #E4496060, Julian P Szklarz, Coldwell Banker Mountain Central. RAE
- C$479,0003 bd3 ba1.6k sqft2327 37b Ave NW, Edmonton, AB T6T 1N8For SaleMLS ID #E4497870, Olivia Huber, Exp Realty. RAE
- C$578,0003 bd3 ba1.8k sqft2925 Chokecherry Cmn SW, Edmonton, AB T6X 2M3For SaleMLS ID #E4495671, Pawan Badesha, Royal LePage Noralta Real Estate. RAE
- C$525,0003 bd3 ba1.5k sqft4612 Westcliff Point E, Edmonton, AB T6W 2S9For SaleMLS ID #E4493940, Allie Jones, Royal Lepage Arteam Realty. RAE
- C$439,9003 bd3 ba1.1k sqft5421 22nd Ave NW, Edmonton, AB T6L 4V1For SaleMLS ID #E4496129, Domenico Russomanno, Lux Real Estate Inc. RAE
- C$579,9984 bd4 ba2k sqft6156 11th Ave SW, Edmonton, AB T6X 0M4For SaleMLS ID #E4495271, Mohit Dhunna, Exp Realty. RAE
- C$639,9004 bd4 ba2.1k sqft1512 Cunningham Cpe SW, Edmonton, AB T6W 0Y3For SaleMLS ID #E4497476, Zamir Hussain, Century 21 All Stars Realty Ltd. RAE
- C$439,9003 bd3 ba1.4k sqft203 84th St SW, Edmonton, AB T6X 1H6For SaleMLS ID #E4495489, Aseem Khimta, MaxWell Challenge Realty. RAE
